

In the vibrant urban landscape of BSD City, Jakarta, Indonesia, a striking architectural intervention has breathed new life into a previously existing pavilion. Hygge Cafe BSD, a project completed in 2025, stands as a testament to thoughtful renovation, transforming a 240-square-meter (2,583-square-foot) structure into a distinctive destination that prioritizes both aesthetic appeal and functional clarity. The design, spearheaded by the architectural studio Dhanie & Sal, with lead architects Dhanie Syawalia and Salman Rimaldhi, masterfully reinterprets the pavilion’s inherent circular geometry, creating an immersive experience that celebrates its form and materials.
The core of the renovation lies in maximizing the potential of the existing structure while imbuing it with a refreshed identity. Dhanie & Sal’s approach focused on respecting the pavilion’s original radial design, a feature that inherently lends itself to panoramic views and a sense of openness. This emphasis on preserving and enhancing the existing framework has resulted in a space that feels both familiar and innovative. The project’s completion in 2025 marks a significant addition to the architectural discourse within the region, showcasing how adaptive reuse can lead to compelling contemporary designs.
The Geometry of Experience: A Circular Canvas
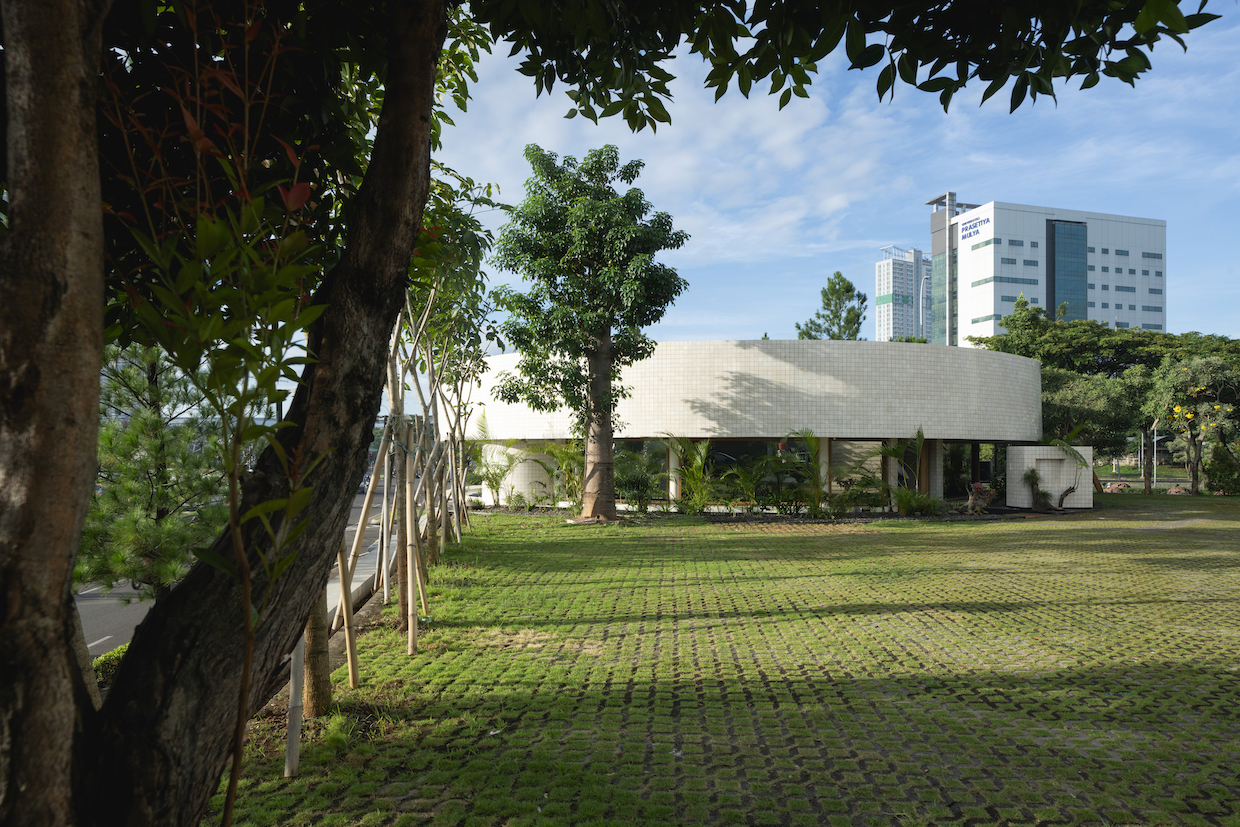
The most arresting feature of Hygge Cafe BSD is its exterior, meticulously clad in marble tile work that traces the building’s defining circular form. This choice of material not only accentuates the pavilion’s inherent geometry but also establishes a clean, continuous presence that harmonizes with its surrounding urban environment. The polished surface of the marble reflects light and the surrounding greenery, creating a dynamic facade that shifts with the time of day and the changing seasons.
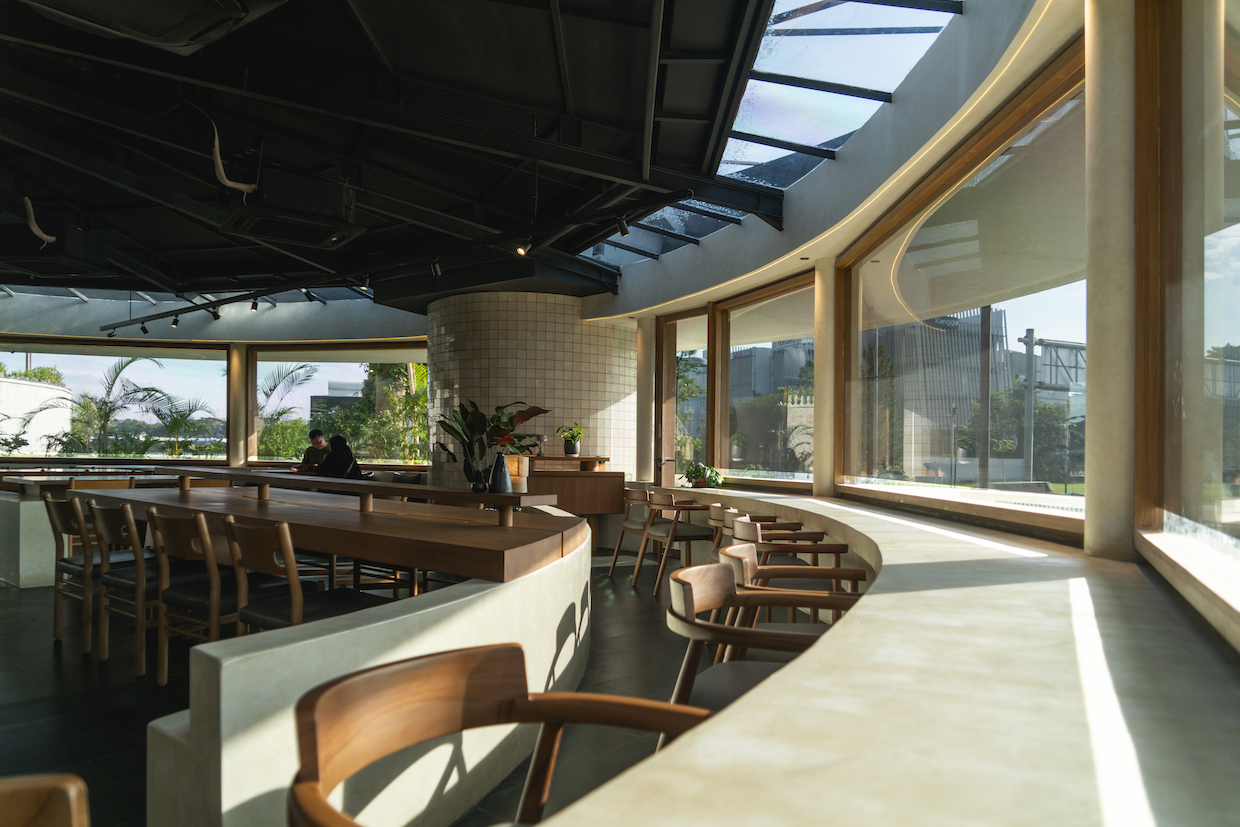
This deliberate embrace of the circular layout is not merely an aesthetic choice; it is deeply functional. As the designers articulated in their project description shared with Daily Coffee News, "The circular layout also offers practical benefits, allowing visitors inside to enjoy unobstructed 360-degree views of the surroundings, establishing the pavilion as a modest yet recognizable landmark." This design strategy ensures that patrons are constantly connected to the external environment, fostering a sense of place and providing a unique vantage point from which to observe the bustling city life or the tranquility of the cafe’s immediate surroundings. The uninterrupted vistas contribute to a feeling of spaciousness and inclusivity, making the cafe a welcoming hub for the community.
Unveiling the Structure: A Symphony of Steel and Wood
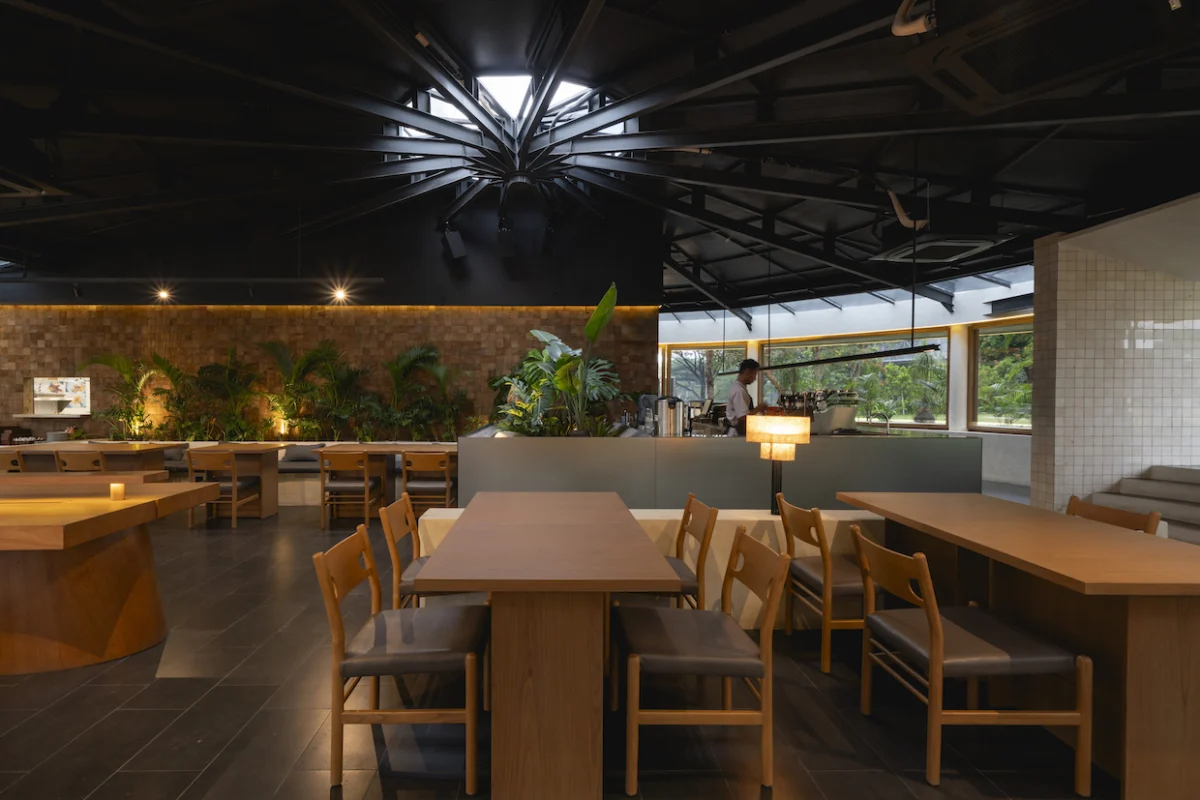
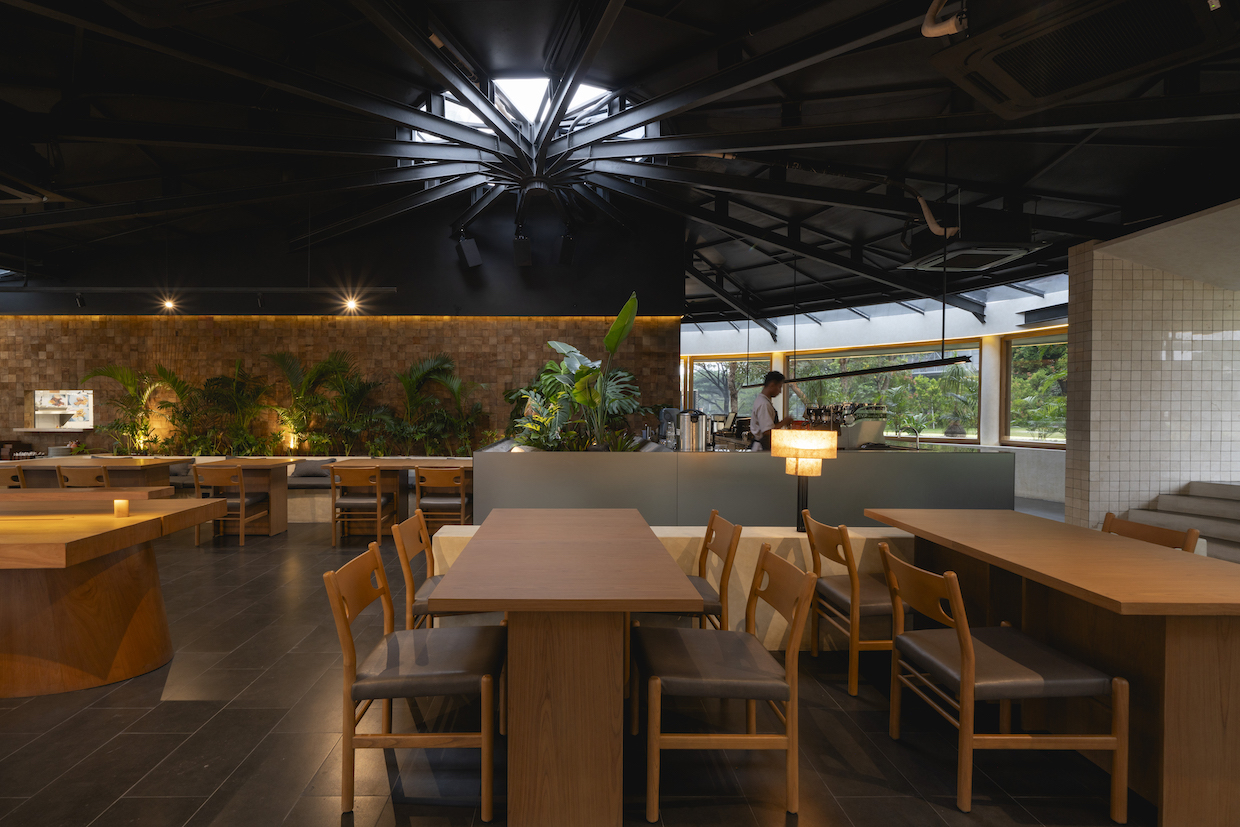
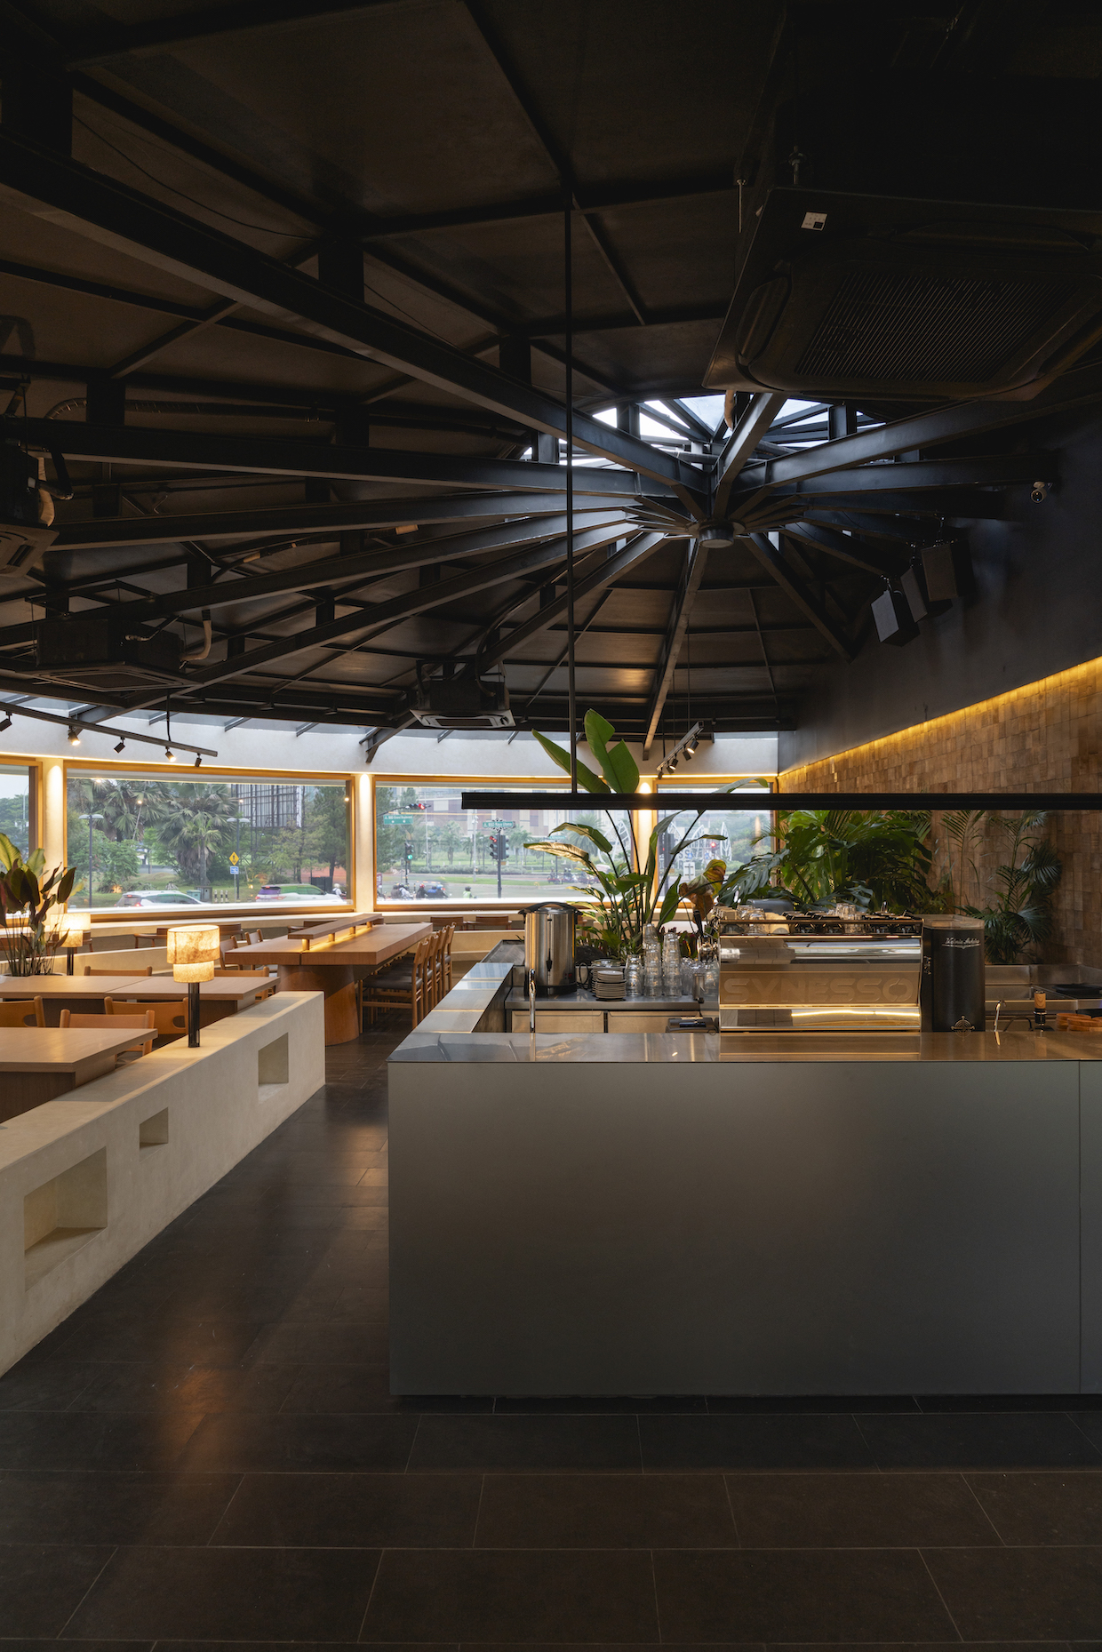
Stepping inside Hygge Cafe BSD, the renovation’s commitment to material honesty and structural revelation becomes immediately apparent. The original radial steel framework, a crucial element of the pavilion’s construction, has been intentionally left exposed. This decision serves a dual purpose: it educates visitors about the building’s assembly and engineering, while simultaneously extending the circular geometry overhead. The exposed steel beams create a visually engaging pattern, a skeletal structure that adds a sense of depth and architectural narrative to the interior. This rhythmic interplay of lines and curves overhead guides the eye and contributes to the overall spatial experience, preventing the circular form from feeling monolithic or overwhelming.
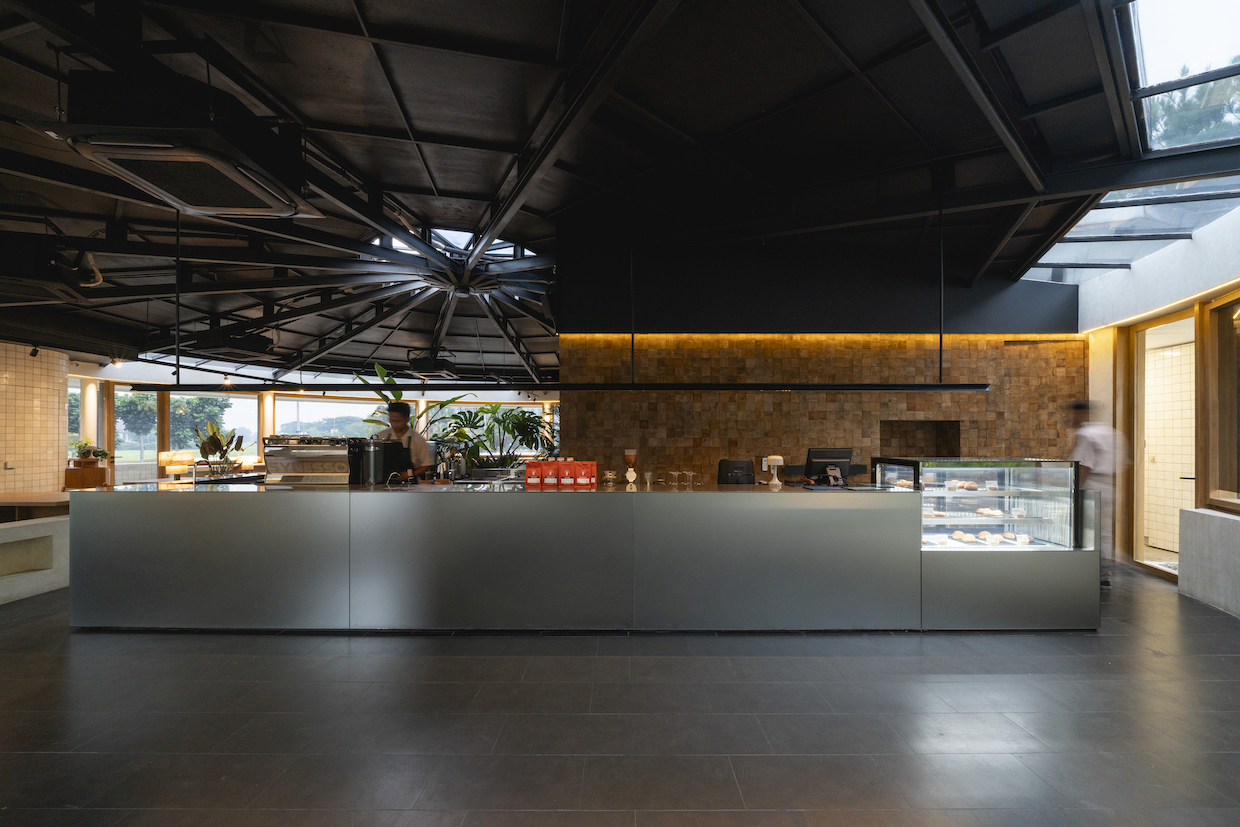
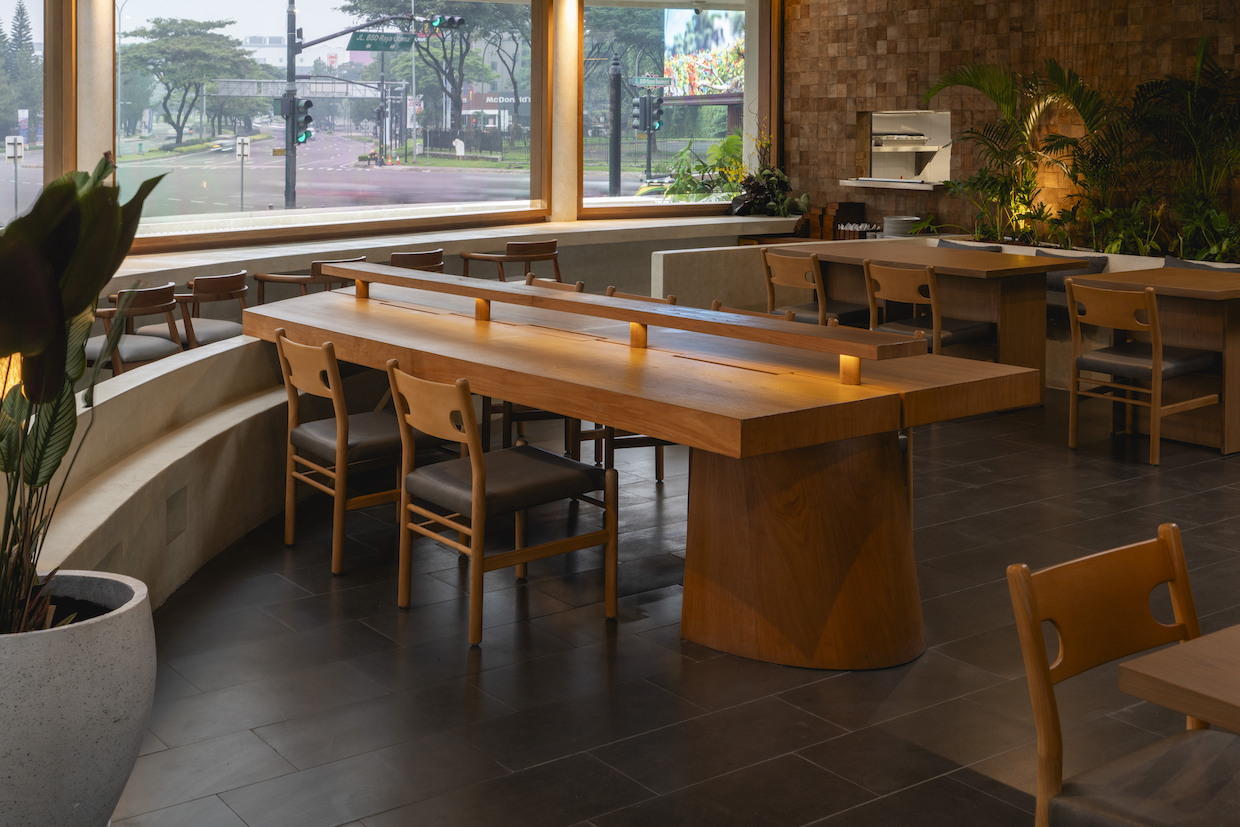
Complementing the industrial aesthetic of the exposed steel is the strategic use of repurposed wood planks. These planks, typically employed as formwork in concrete construction, have been repurposed to clad the interior walls. Their inherent texture and natural grain were carefully selected to introduce warmth and a sense of familiarity into the space. This tactile quality of the wood acts as a counterpoint to the cooler, more refined surfaces of the marble and exposed steel, creating a balanced and inviting atmosphere. The subtle variations in the wood grain tell a story of its previous life, adding a layer of authenticity and character to the cafe’s interior design. This thoughtful integration of materials speaks to a broader trend in contemporary design, where reclaimed and industrial materials are celebrated for their inherent beauty and sustainability.
Illuminating the Experience: Light and Reflection
The design team at Dhanie & Sal further enhanced the interior ambiance through the thoughtful use of acid-etched glass, particularly in the definition of the bar area. This choice of material is crucial in subtly animating the otherwise restrained material palette. The acid-etched glass diffuses light, creating a soft, ethereal glow that washes over the space. It reflects light from the interior, bouncing it back into the cafe and creating a sense of depth and movement. This play of light and shadow adds a dynamic quality to the interior, preventing the space from feeling static. The subtle shimmer and reflection generated by the glass contribute to a sophisticated yet comfortable atmosphere, ideal for a cafe setting where patrons seek both relaxation and engagement.
The overall design philosophy for Hygge Cafe BSD appears to be rooted in a profound respect for the existing structure and a commitment to honest material expression. As the studio aptly summarized, "Overall, the renovation blends old and new, creating a functional, inviting pavilion with a distinct architectural character." This sentiment underscores the project’s success in not only modernizing a space but also in imbuing it with a unique narrative and an enduring sense of place.
Context and Chronology: The Evolution of a Pavilion
The project’s genesis lies in the strategic decision to renovate an existing pavilion, a common architectural typology that, when thoughtfully reimagined, can offer significant advantages. Pavilions, often characterized by their open plans and connection to their surroundings, present a unique opportunity for adaptive reuse. The original structure of Hygge Cafe BSD likely predated the current renovation, serving a different purpose or existing in a less refined state. The decision to transform it into a cafe suggests a growing demand for unique, experience-driven hospitality spaces within BSD City.
The timeline of the project, from conceptualization to completion in 2025, reflects a considered design and construction process. The initial stages would have involved a thorough assessment of the existing pavilion’s structural integrity and architectural features. This would have been followed by the conceptual design phase, where Dhanie & Sal developed their vision for the renovation, focusing on the circular geometry and material palette. The subsequent construction phase would have seen the careful implementation of these designs, with particular attention paid to the integration of new materials like the marble tiles and repurposed wood planks, alongside the preservation of the original steel framework. The photography credits, including Ernest Theofilus, indicate a deliberate effort to document the project’s transformation and final presentation, a crucial step in architectural discourse.
The involvement of a design team comprising Ferdio Ariatama, Brian Julian, and Aida Jangkrajang signifies a collaborative effort, a hallmark of successful architectural projects. This team likely contributed to various aspects of the design development, from initial sketching and 3D modeling to material selection and site supervision. The inclusion of specific individuals in the credits also highlights the human element behind the architectural vision, emphasizing the dedication and expertise required to bring such a project to fruition.
Supporting Data and Broader Implications
The scale of the renovation, encompassing 240 square meters (2,583 square feet), positions Hygge Cafe BSD as a substantial establishment within the local hospitality scene. This size allows for a comfortable dining experience, adequate seating capacity, and the efficient operation of a cafe. The choice of BSD City as the location is also significant. BSD City is a planned city known for its modern infrastructure, green spaces, and burgeoning commercial and residential developments. This context suggests that Hygge Cafe BSD is strategically located to cater to a demographic that appreciates contemporary design and quality F&B offerings.
The renovation of Hygge Cafe BSD can be analyzed within the broader context of sustainable design practices and the growing appreciation for adaptive reuse in architecture. By revitalizing an existing structure rather than demolishing and rebuilding, the project contributes to reducing construction waste and minimizing its environmental footprint. The use of repurposed materials further enhances its sustainability credentials. This approach not only aligns with global environmental concerns but also resonates with a growing consumer preference for businesses that demonstrate social and environmental responsibility.
Furthermore, the success of Hygge Cafe BSD could serve as a precedent for future renovations of similar pavilion-like structures in Jakarta and beyond. It demonstrates how thoughtful design can transform seemingly simple forms into architectural destinations that are both aesthetically pleasing and experientially rich. The project’s emphasis on natural light, panoramic views, and honest material expression contributes to a holistic design that appeals to a wide range of patrons.
Official Responses and Design Philosophy
While direct quotes from the client (Hygge Cafe BSD itself) are not provided beyond the general project description attributed to Dhanie & Sal, the architectural studio’s statements offer a clear insight into their design philosophy. Their emphasis on "maximizing the existing structure while introducing new materials to give it a refreshed identity" speaks to a nuanced approach that values heritage and innovation equally. The focus on the pavilion’s radial structure and the integration of natural elements like marble and wood suggest a desire to create a space that is both timeless and contemporary.
The designers’ explanation of the circular layout’s practical benefits—unobstructed views and a sense of openness—highlights a user-centric design methodology. They have not only created a visually appealing space but also one that enhances the patron’s experience and connection to their surroundings. The successful interplay of materials, from the cool elegance of marble to the warm authenticity of repurposed wood and the industrial rawness of exposed steel, showcases a sophisticated understanding of how different elements can be combined to create a harmonious and inviting atmosphere.
Conclusion: A Landmark of Refined Design
Hygge Cafe BSD stands as a compelling example of architectural renovation done right. The project skillfully balances the preservation of the original pavilion’s character with a bold reimagining of its aesthetic and functional potential. The strategic use of marble tiles to accentuate its circular form, the honest exposition of its steel framework, and the warm embrace of repurposed wood planks collectively contribute to a unique and inviting atmosphere.
By prioritizing unobstructed views and a connection to the surrounding environment, Dhanie & Sal have created more than just a cafe; they have crafted an experience. The pavilion’s renewed identity as Hygge Cafe BSD is a testament to the power of thoughtful design to transform existing structures into vibrant, engaging spaces that contribute positively to the urban fabric of Jakarta. As a "modest yet recognizable landmark," Hygge Cafe BSD is set to become a cherished destination, a place where architectural ingenuity meets the simple pleasure of a well-crafted coffee. The project’s success underscores the potential for adaptive reuse to foster both aesthetic innovation and environmental responsibility within the built environment.
