

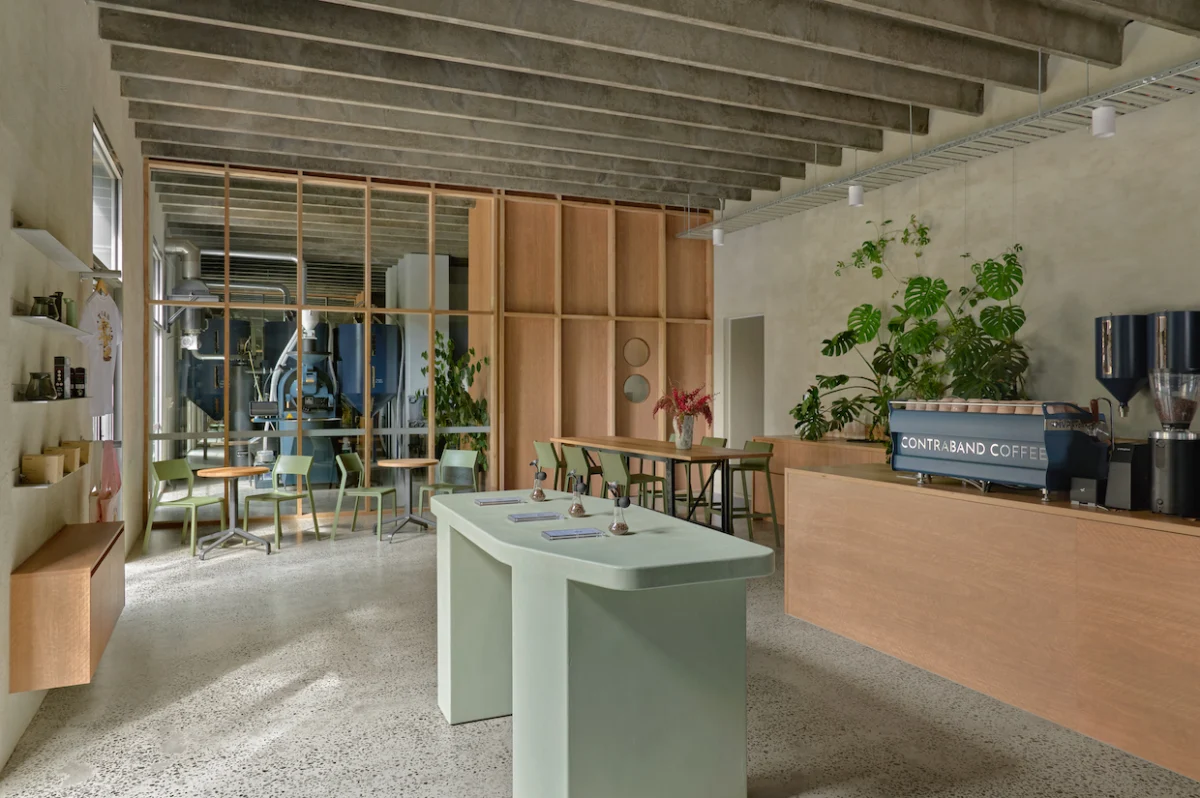
Contraband Coffee, a burgeoning name in Melbourne’s vibrant coffee scene, has unveiled its second location in Brunswick East, a testament to thoughtful design and a deep commitment to sustainable practices. This new café and roastery, situated within a former industrial warehouse, masterfully blends raw, industrial aesthetics with refined modern touches, creating a space that is both functional and visually striking. The project, spearheaded by the acclaimed Melbourne-based architecture studio Taylor Knights, in collaboration with landscape architects TCL and featuring a mural by artist Chris Costa, redefines the concept of adaptive reuse in a commercial setting. Opened in 2026, the Brunswick East site represents a significant evolution for Contraband Coffee, building upon the success and design principles established at their original Preston location, also designed by Taylor Knights.
From Industrial Shell to Sustainable Hub
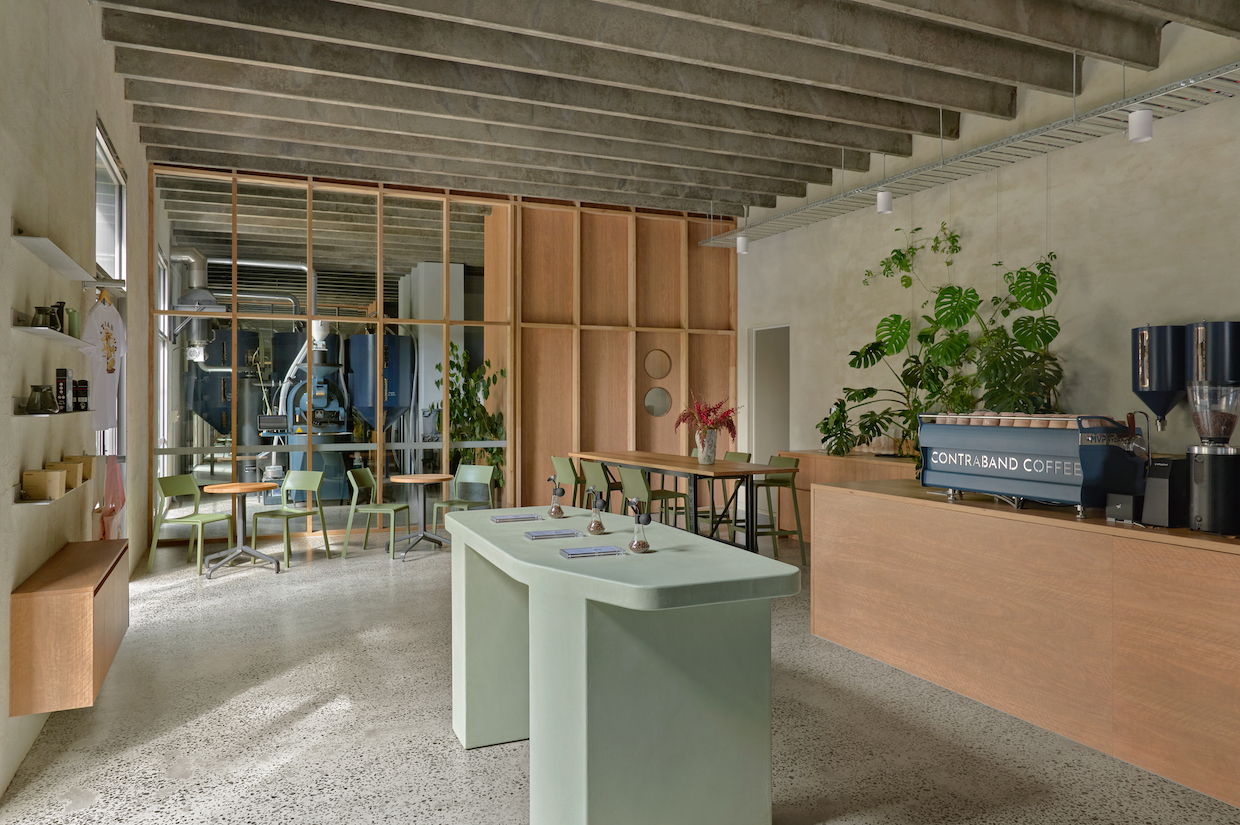
The Brunswick East warehouse, prior to its transformation, presented a typical industrial interior: dark, introspective, and largely disconnected from its urban surroundings. Taylor Knights recognized the inherent potential within the existing concrete shell, opting for a design philosophy centered on "restrained industrial reuse." This approach prioritized the preservation and enhancement of existing elements, minimizing the need for extensive demolition and new material insertion. The overarching goal was to demonstrate that environmental responsibility extends beyond technological innovation, encompassing the intelligent repurposing of existing structures, materials, and spaces.
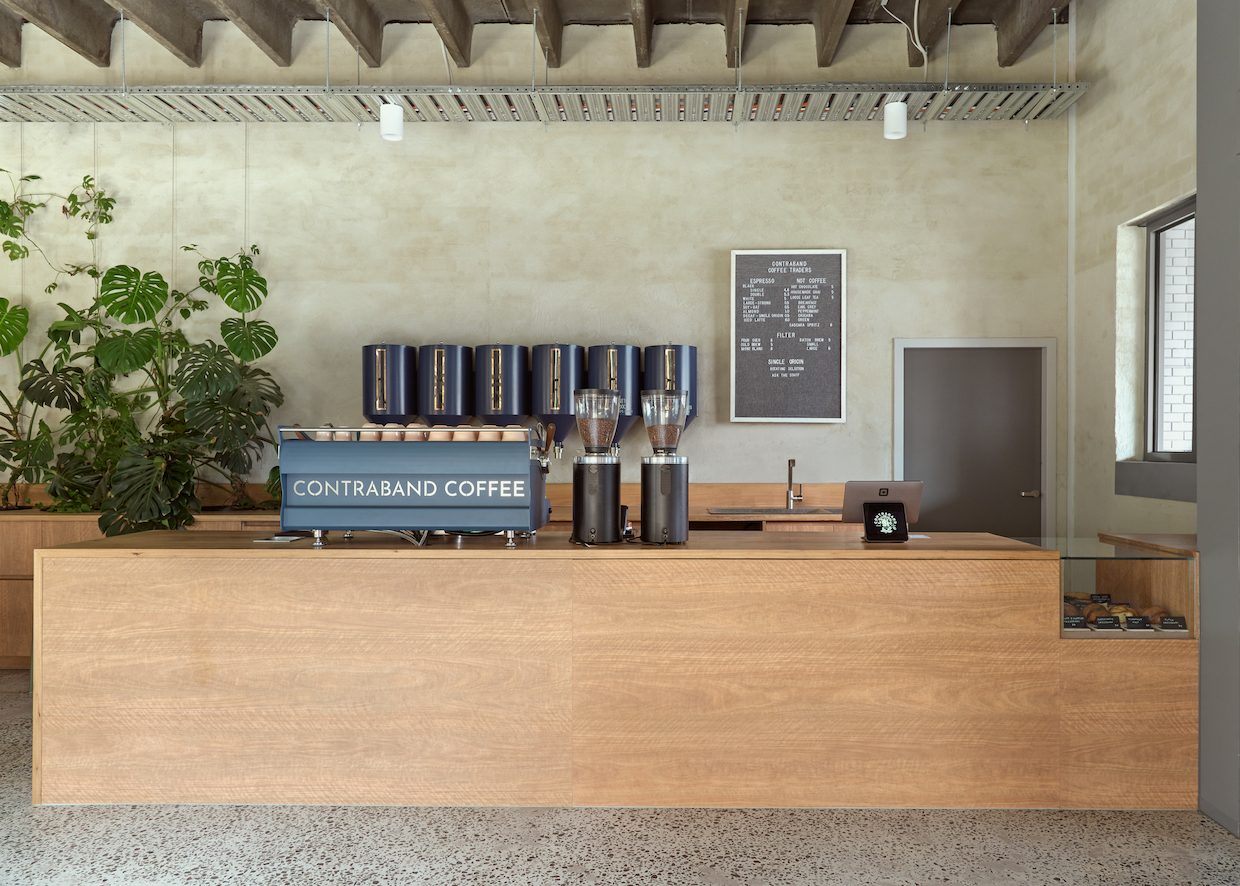
"For us, the project demonstrates that environmental responsibility doesn’t need to be expressed through technology alone; it can also be found in the careful reuse of buildings, materials and places that already exist," stated Peter Knights, Director at Taylor Knights, in a project description shared with Daily Coffee News. This ethos is visibly embedded throughout the Contraband Coffee space. Existing concrete ceiling beams and slab flooring have been meticulously cleaned and retained, serving as a powerful reminder of the building’s industrial past. These raw elements are juxtaposed with the warmth and tactility of locally sourced timber, which is thoughtfully integrated into key functional areas, most notably the coffee counter.
Embracing All-Electric and Solar-Powered Operations
Contraband Coffee’s commitment to sustainability is not merely an aesthetic choice; it is a core operational principle. The Brunswick East location has been meticulously engineered to operate entirely on solar power, a significant undertaking that positions the café as a leader in eco-conscious hospitality. This commitment extends to their roasting operations, featuring an all-electric, heat-based coffee roaster. The transition to electric power for roasting represents a substantial reduction in the carbon footprint compared to traditional gas-fired roasters, a crucial step in mitigating environmental impact within the coffee industry.
Furthermore, the café’s logistics are managed with an eye toward sustainability. Deliveries are conducted using electric vans, further minimizing emissions and contributing to cleaner urban transportation. This holistic approach to energy consumption and transportation underscores Contraband Coffee’s dedication to a circular economy model. The company also actively engages with a local waste collection and recycling business, ensuring that byproducts of their operation, such as used soft-plastic packaging, coffee grounds, and chaff, are diverted from landfills and processed responsibly. This proactive waste management strategy highlights a mature understanding of the lifecycle of materials within a commercial enterprise.

A Design Dialogue Between Interior and Exterior
The transformation of the warehouse’s northern facade is a pivotal aspect of the redesign, dramatically altering the interior atmosphere and its connection to the external environment. Taylor Knights introduced a sequence of glazed openings along this elevation, a strategic intervention designed to flood the space with natural light. This influx of daylight not only enhances the visual appeal of the interior but also contributes to a more pleasant and inviting customer experience. Crucially, these openings establish a direct visual dialogue between the café’s interior and a newly created courtyard adjacent to the building, fostering a sense of openness and integration.
The courtyard itself, a collaborative design effort between Taylor Knights and landscape architecture studio TCL, offers a tranquil urban oasis. Double doors seamlessly connect the interior café space to this outdoor area, allowing patrons to easily transition between the bustling café environment and the serene courtyard. This integration of indoor and outdoor spaces is a key feature, providing flexibility and enhancing the overall ambiance of the establishment. The courtyard is furnished with benches that carry a unique design provenance: their aluminum frames are repurposed from "pond[er]," an acclaimed 2021 installation by Taylor Knights at the National Gallery of Victoria. This reuse of exhibition materials further emphasizes the studio’s commitment to sustainable design and material innovation.

Transparency and Tactility: The Customer Experience
Within the café, the design continues to emphasize transparency and the tactile qualities of materials. A partition constructed from timber and glass artfully separates the customer seating area from the production roastery. This thoughtful division allows patrons to witness the intricate process of coffee roasting firsthand, fostering a deeper appreciation for the craft and the journey of their coffee from bean to cup. The visual connection to the roastery adds an element of educational engagement and transparency, reinforcing Contraband Coffee’s dedication to quality and provenance.
Customers can enjoy their beverages while seated at tables or standing at the locally sourced timber coffee counter, a focal point that exudes warmth and craftsmanship. The restrained industrial palette of the interior is punctuated by a vibrant, cartoon-like mural by artist Chris Costa, strategically placed near the café’s entrance. This artwork injects a playful and energetic counterpoint to the otherwise minimalist and industrial aesthetic, adding a unique character and visual interest to the space. The mural serves as a memorable focal point, contributing to the café’s distinct identity.

The Taylor Knights Partnership: A History of Collaboration
The Brunswick East location marks the second significant collaboration between Contraband Coffee and Taylor Knights. The architectural firm previously designed the interior of Contraband Coffee’s original establishment in the nearby suburb of Preston. This ongoing partnership speaks to a shared vision and a successful synergy between the client’s brand ethos and the architect’s design sensibilities. The continuity in design principles, particularly the emphasis on adaptive reuse and sustainable practices, has likely contributed to Contraband Coffee’s growing reputation for both quality coffee and thoughtful spatial design.
The successful transformation of the Brunswick East warehouse is more than just a renovation; it is a statement about the future of commercial spaces in urban environments. By embracing industrial heritage, integrating cutting-edge sustainable technologies, and prioritizing a harmonious relationship between interior and exterior, Contraband Coffee and Taylor Knights have created a benchmark for responsible and inspiring design within the hospitality sector. The project serves as a compelling example of how businesses can thrive while minimizing their environmental impact, offering a model that could influence future developments in the industry. The café’s opening in 2026, following extensive planning and execution, signals a new chapter for both the brand and the architectural exploration of industrial spaces.
