

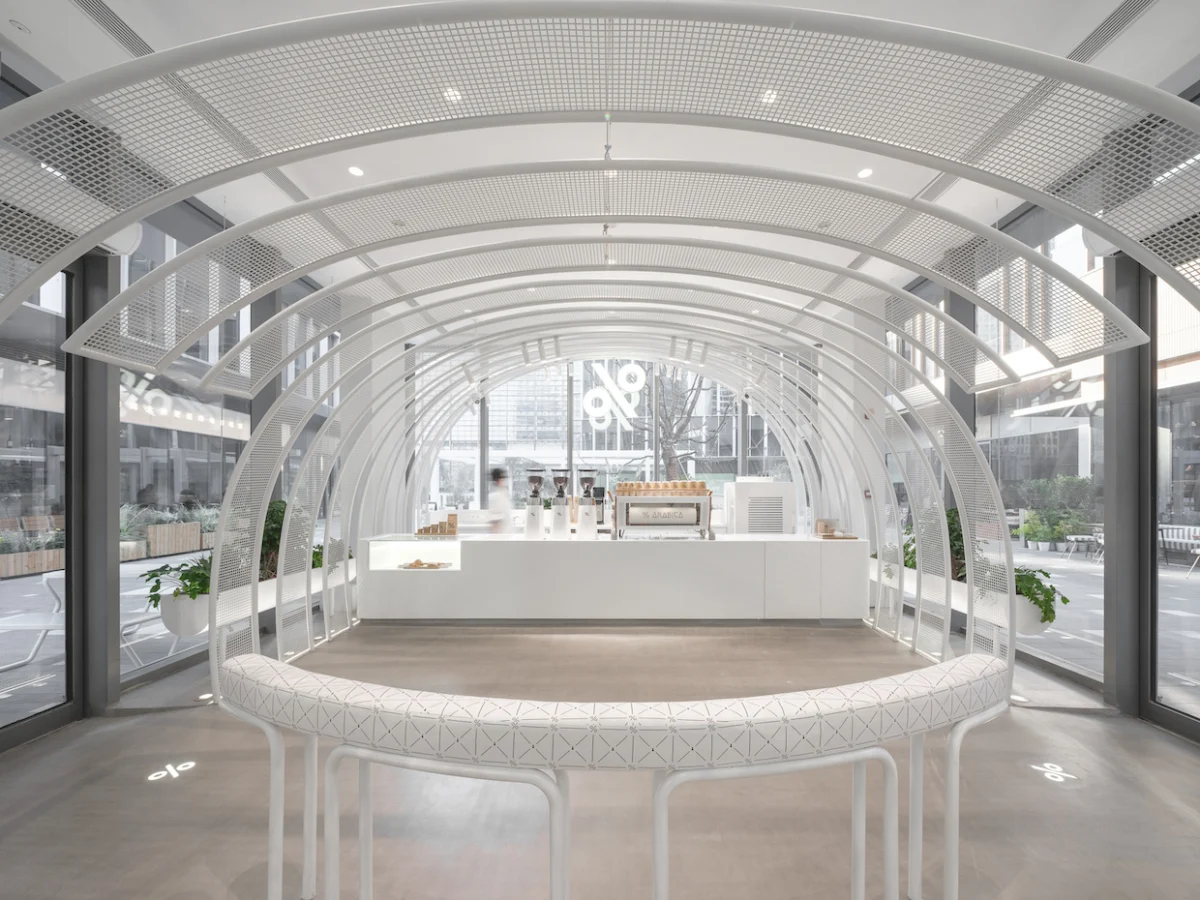
% Arabica Shanghai EXPO World, a new coffee shop located in Shanghai, China, has opened its doors, showcasing a distinctive architectural design by Vietnam-based Nguyen Khai Architects & Associates (NKAA). This 179-square-meter (1,927-square-foot) establishment aims to provide a tranquil oasis amidst the bustling commercial landscape of the EXPO World area, integrating both indoor and outdoor seating experiences. The project, completed in 2025, features a unique translucent white mesh enclosure that acts as a central design element, defining spaces and fostering a sense of calm and cohesion.
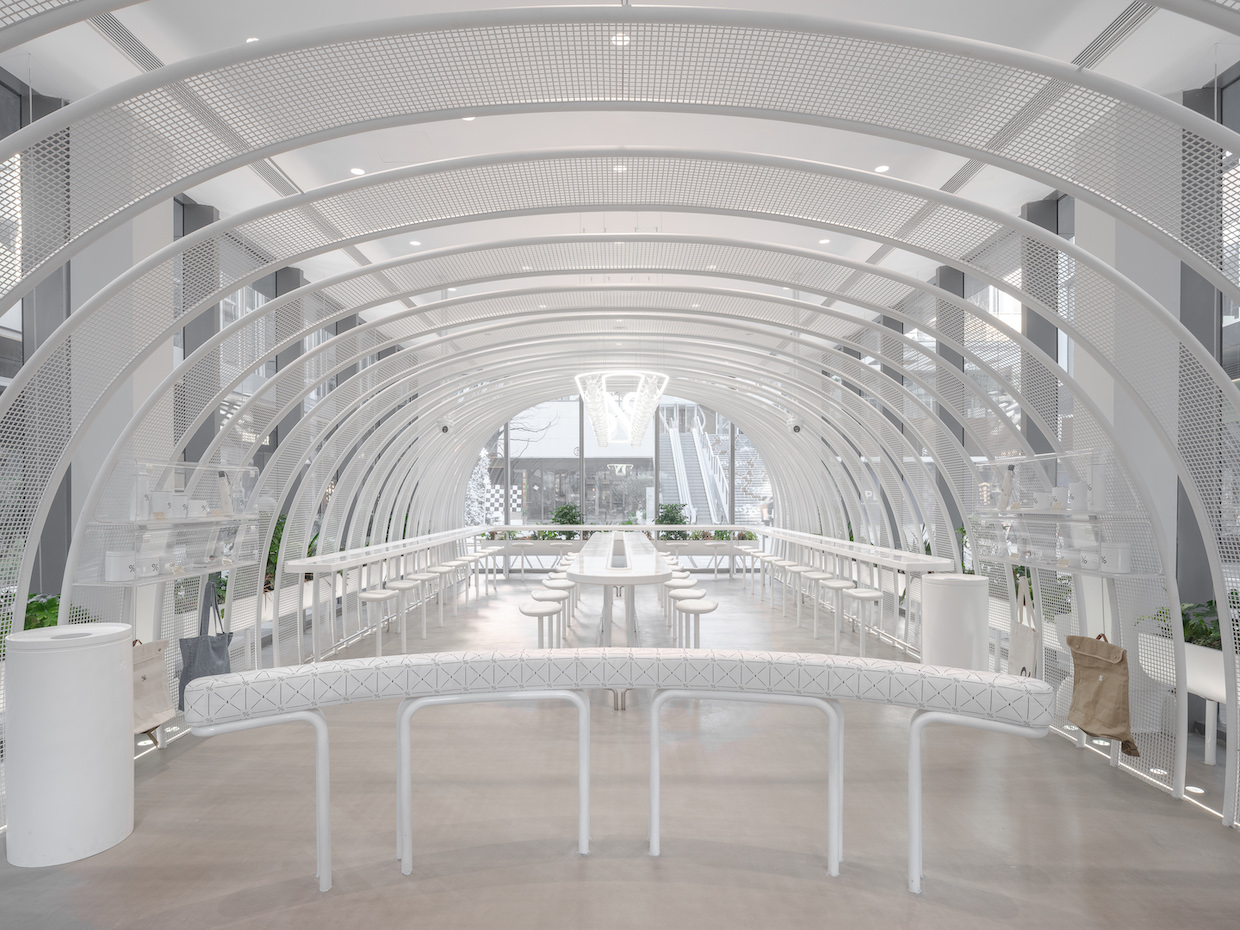
The design philosophy behind % Arabica Shanghai EXPO World is rooted in creating an inviting and comforting atmosphere, aligning with the brand’s ethos. NKAA describes their approach as inspired by the concept of a pavilion, utilizing a series of white-painted mesh strips that vary in size and shape. This dynamic arrangement forms a tunnel-like structure, intended to evoke feelings of safety and coziness for every visitor. The use of mesh allows for a delicate balance between enclosure and openness, maintaining visual connections throughout the cafe while subtly delineating different zones.
Architectural Innovation and Spatial Organization
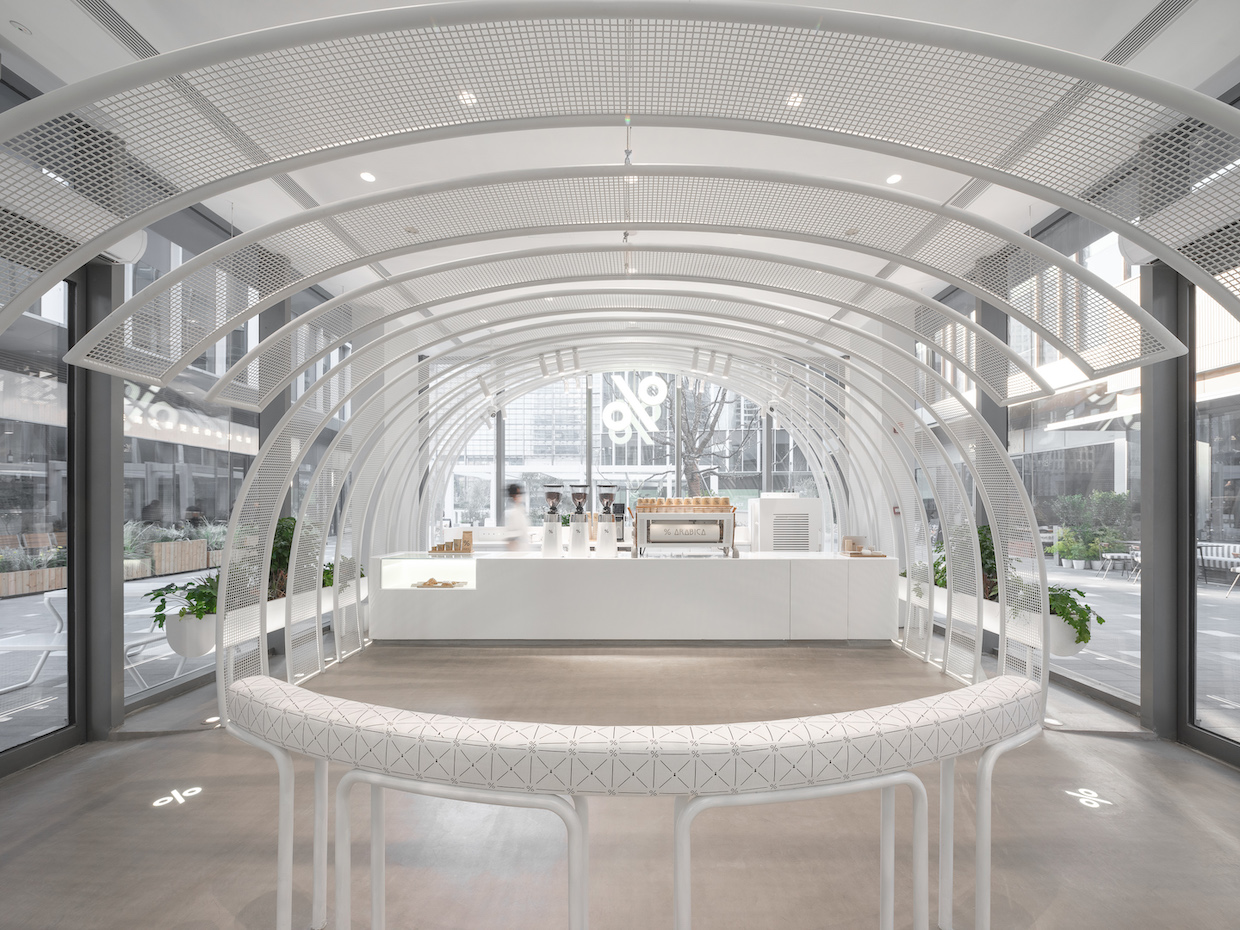
The spatial layout of % Arabica Shanghai EXPO World is meticulously planned to enhance customer flow and experience. The shop features entrances on opposite sides, facilitating easy access and creating a clear division between functional areas. This duality of entry points strategically separates the counter and service area from the customer seating zones.
"The two opposite entrance doors conveniently divide the store into two spaces: the counter and the seating area, with a curved waiting bench in the middle as a sign of space transition," stated NKAA in their project description. This central waiting bench serves not only as a functional element but also as a visual cue, marking the transition between arrival and relaxation.
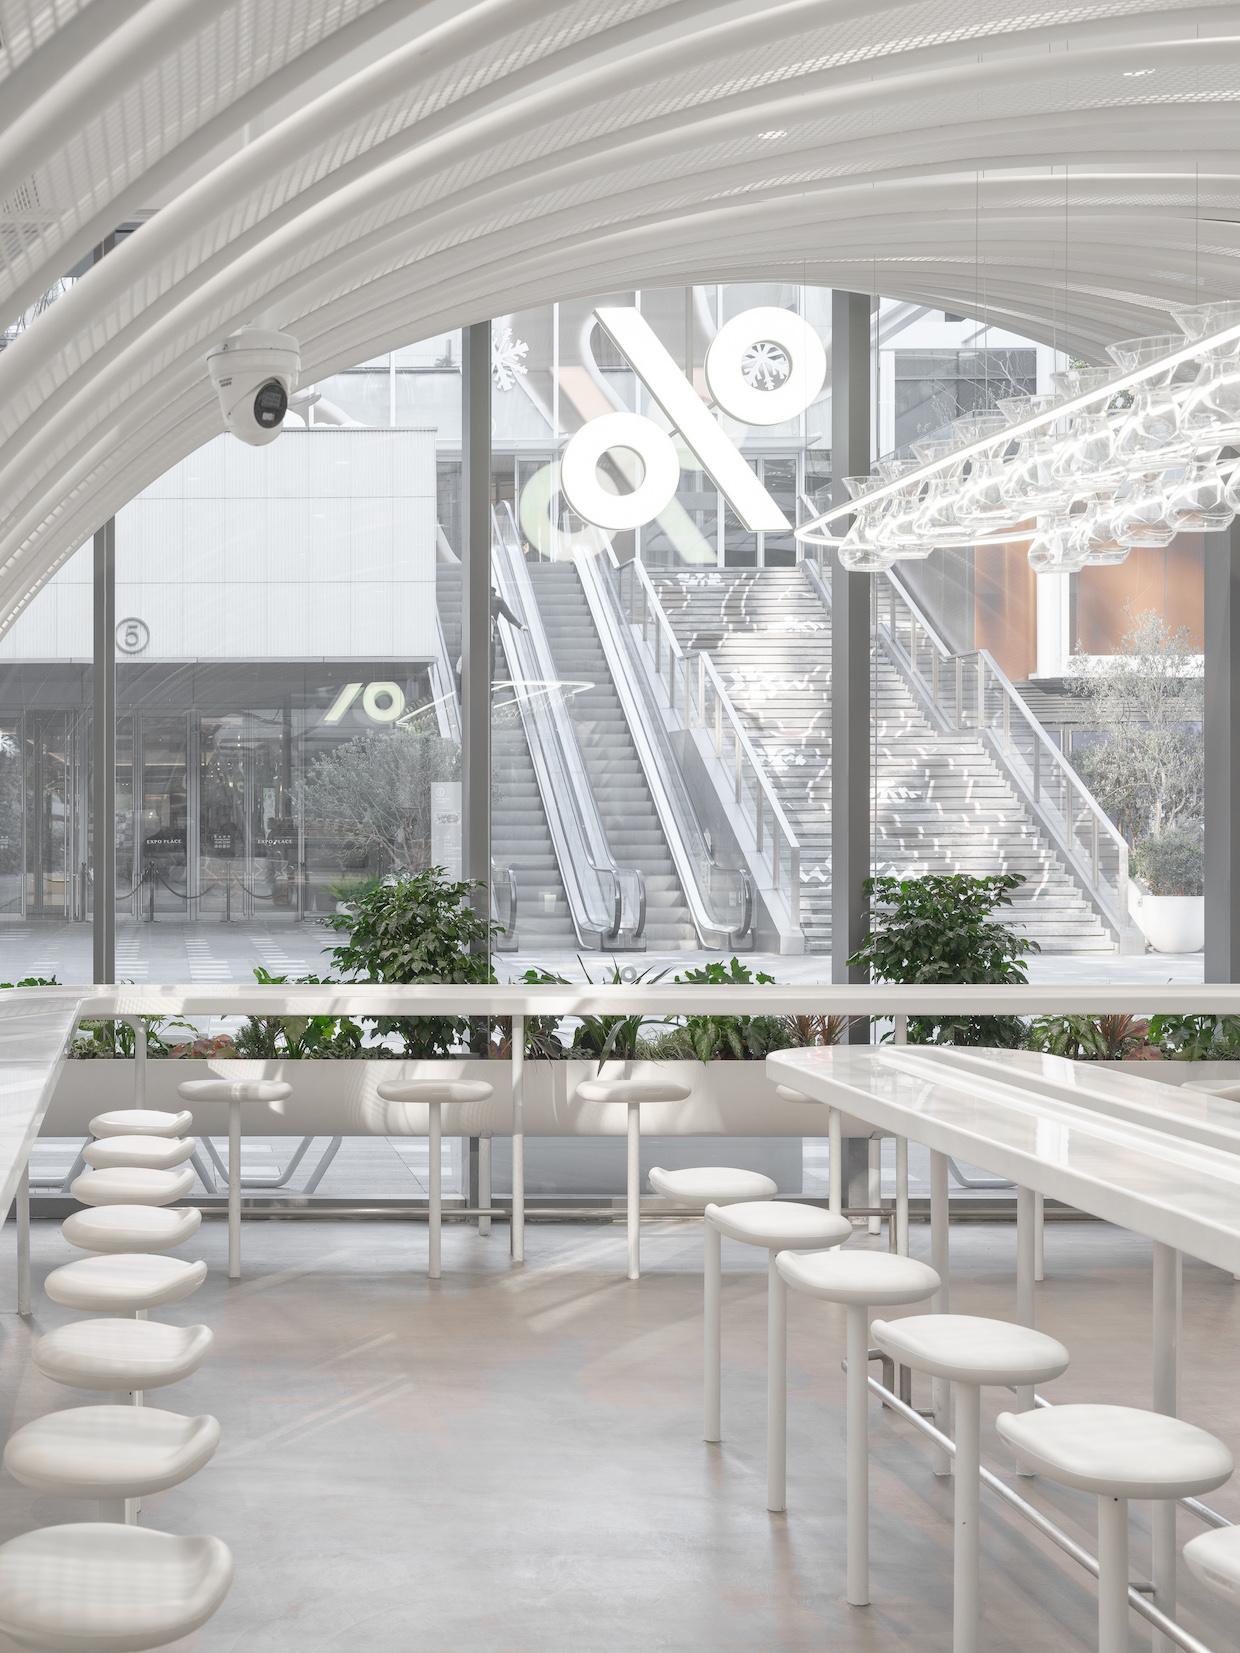
The interior design adheres to a symmetrical organization, built around three primary layers: furniture, the signature tunnel structure, and integrated greenery. This layered approach contributes to the overall aesthetic harmony and functional efficiency of the space. The lighting scheme is carefully considered, with focused illumination directed at the counter area to highlight the service point. In contrast, the indoor seating area is bathed in the soft glow of a hanging lamp, its design inspired by the iconic Chemex coffee maker, subtly referencing the brand’s connection to coffee culture.
The Mesmerizing Mesh Enclosure
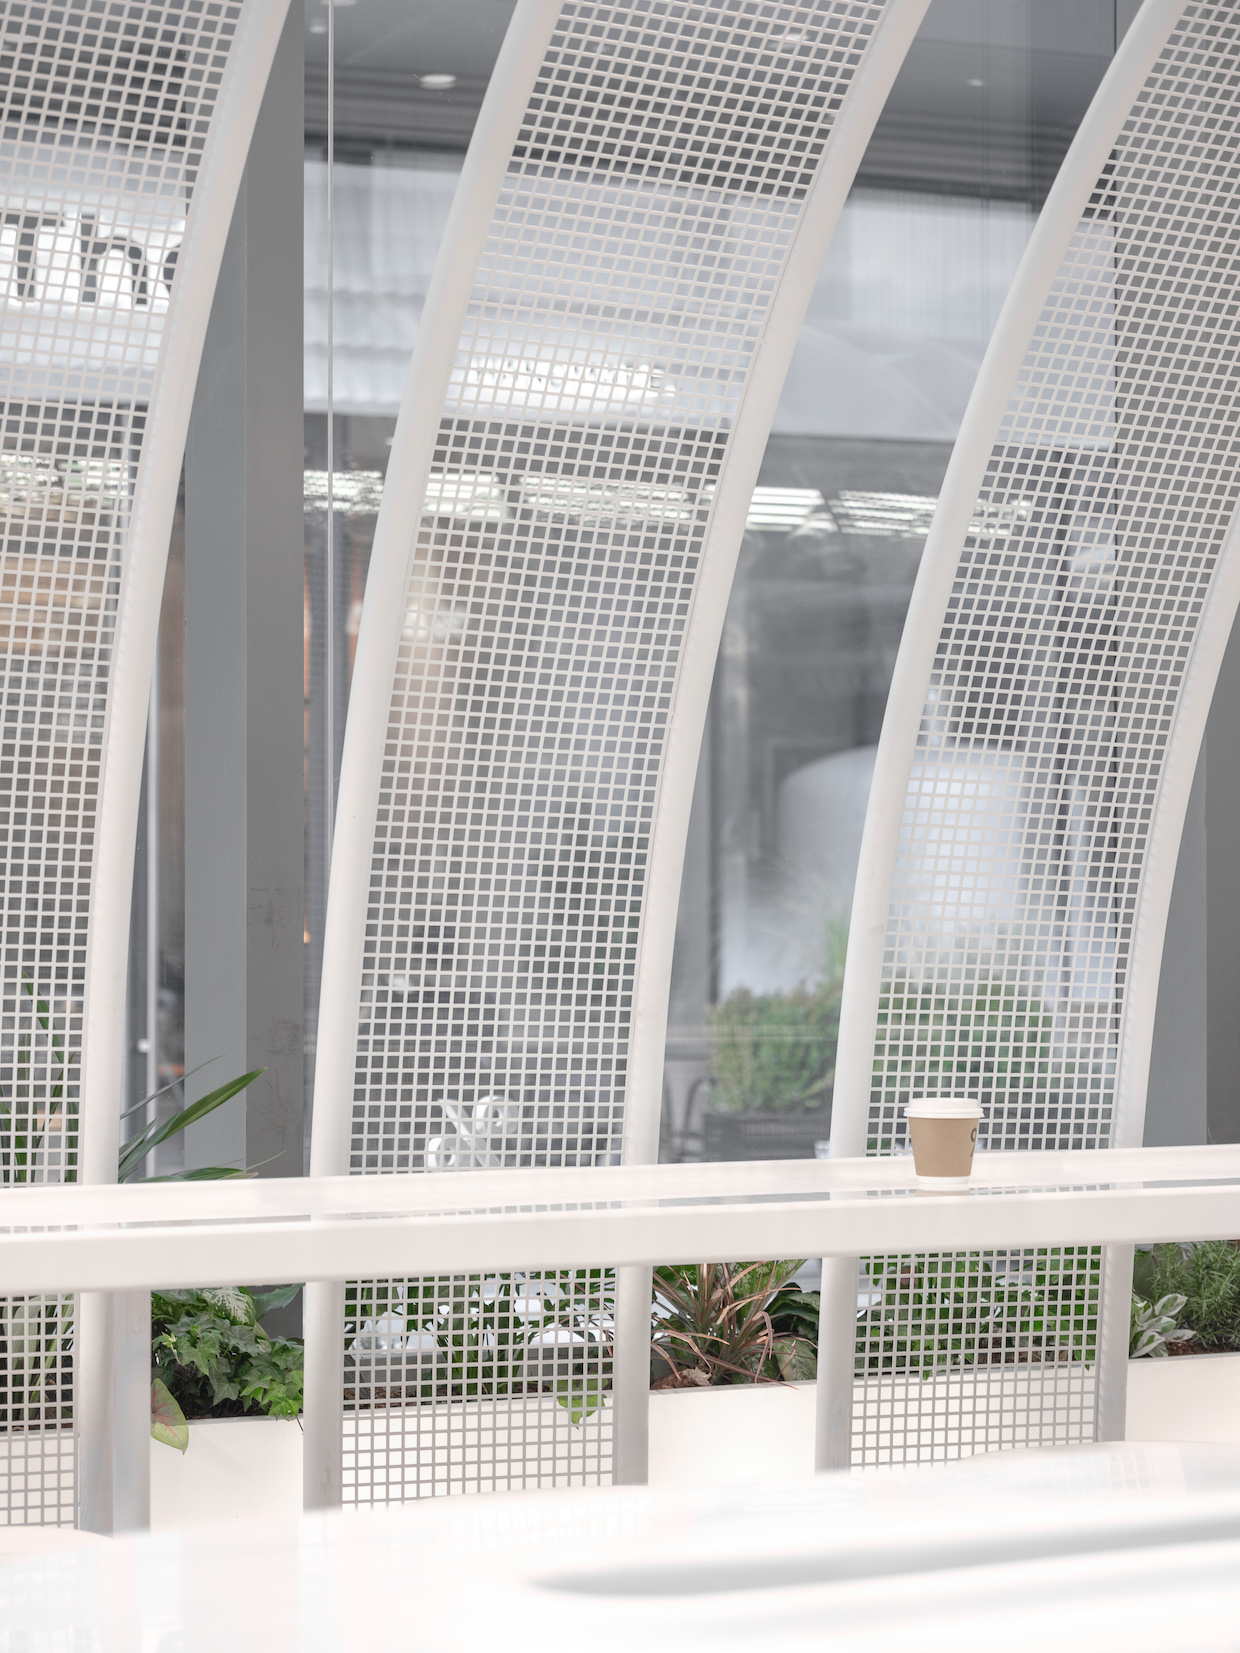
The defining feature of % Arabica Shanghai EXPO World is its innovative use of a translucent white mesh. This material is employed to create a loosely defined partition between the indoor and outdoor seating areas. Crucially, it preserves visual continuity, allowing patrons to appreciate the interplay of light and space across the entire cafe.
The architects emphasized the dynamic nature of this mesh enclosure: "The changing dimensions and shapes of the mesh strips were designed to alter the tunnel’s appearance as customers move around the cafe. Views through the layered enclosure also shift according to the guest’s position inside or outside the shop." This intentional design choice ensures that the perception of the space evolves with the visitor’s movement, offering a subtly engaging and ever-changing visual experience.
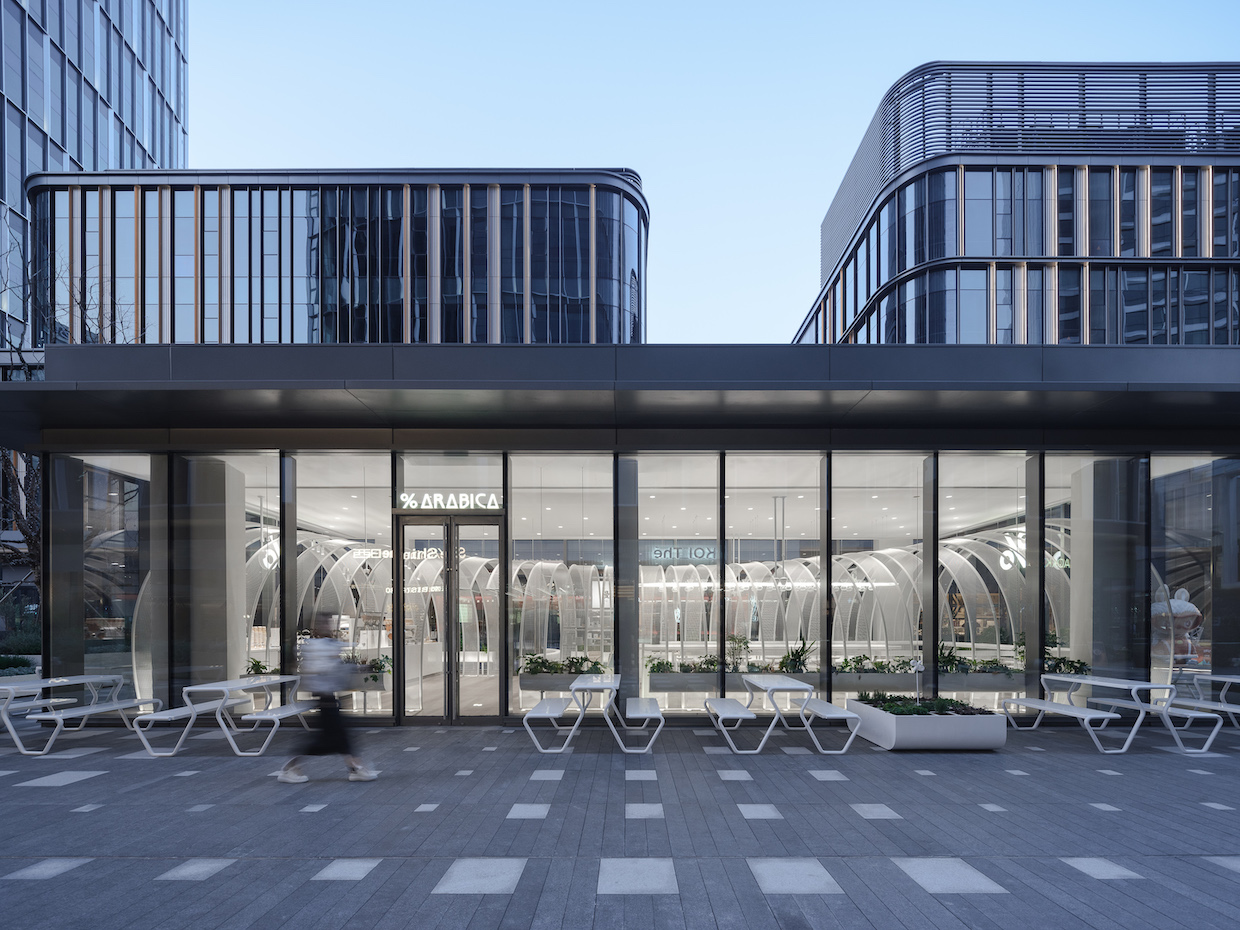
"For the exterior views, the white tunnel appears under different effects from the customers’ viewpoint when moving around the store," NKAA explained. This means that from outside the cafe, the mesh structure presents a visually fluid and intriguing facade that shifts and transforms depending on the observer’s vantage point and the ambient light conditions.
Integrating Brand Identity with Design
The outdoor seating area at % Arabica Shanghai EXPO World is designed to complement the interior while reinforcing the brand’s established identity. The outdoor furniture is intentionally kept visually secondary to the prominent mesh tunnel, ensuring that the architectural feature remains the focal point.
To provide a sense of separation between seating groups without creating a feeling of enclosure, the design incorporates checkered planters filled with small plants. These planters are strategically interspersed among the outdoor seats, offering a natural and aesthetically pleasing way to define individual seating zones. This approach contributes to a more open and welcoming outdoor environment, consistent with the overall design intent.
Contextualizing the Design within Shanghai’s Urban Fabric
The opening of % Arabica Shanghai EXPO World comes at a time when Shanghai continues to solidify its position as a global hub for both commerce and culture. The city’s rapid development and its embrace of international brands make it a prime location for architectural experimentation and high-quality retail experiences. The EXPO World district, in particular, is a testament to Shanghai’s ambition to create dynamic urban spaces that blend business, leisure, and innovation.
The decision to locate a % Arabica cafe in this area underscores the brand’s strategy of establishing a presence in key global cities, often choosing locations that are both commercially significant and aesthetically appealing. % Arabica, known for its minimalist design principles and emphasis on quality coffee, has consistently partnered with architects who can translate its brand identity into tangible, spatially compelling environments.
The architectural firm, Nguyen Khai Architects & Associates, has a growing portfolio of projects that often emphasize natural materials, clean lines, and a deep understanding of local context. Their work for % Arabica Shanghai EXPO World demonstrates their ability to create serene and sophisticated spaces that stand out within a competitive urban setting. The firm’s Vietnamese origins may also lend a unique perspective to their design approach, potentially incorporating elements of tranquility and organic flow that resonate with the brand’s global aesthetic.
Analysis of Design Implications
The design of % Arabica Shanghai EXPO World offers several key implications for the contemporary coffee shop industry. Firstly, it highlights a growing trend towards creating "experiential" retail spaces, where the physical environment plays a crucial role in customer engagement and brand loyalty. In an era where online ordering is prevalent, physical cafes are increasingly expected to offer more than just beverages; they must provide an immersive and memorable experience.
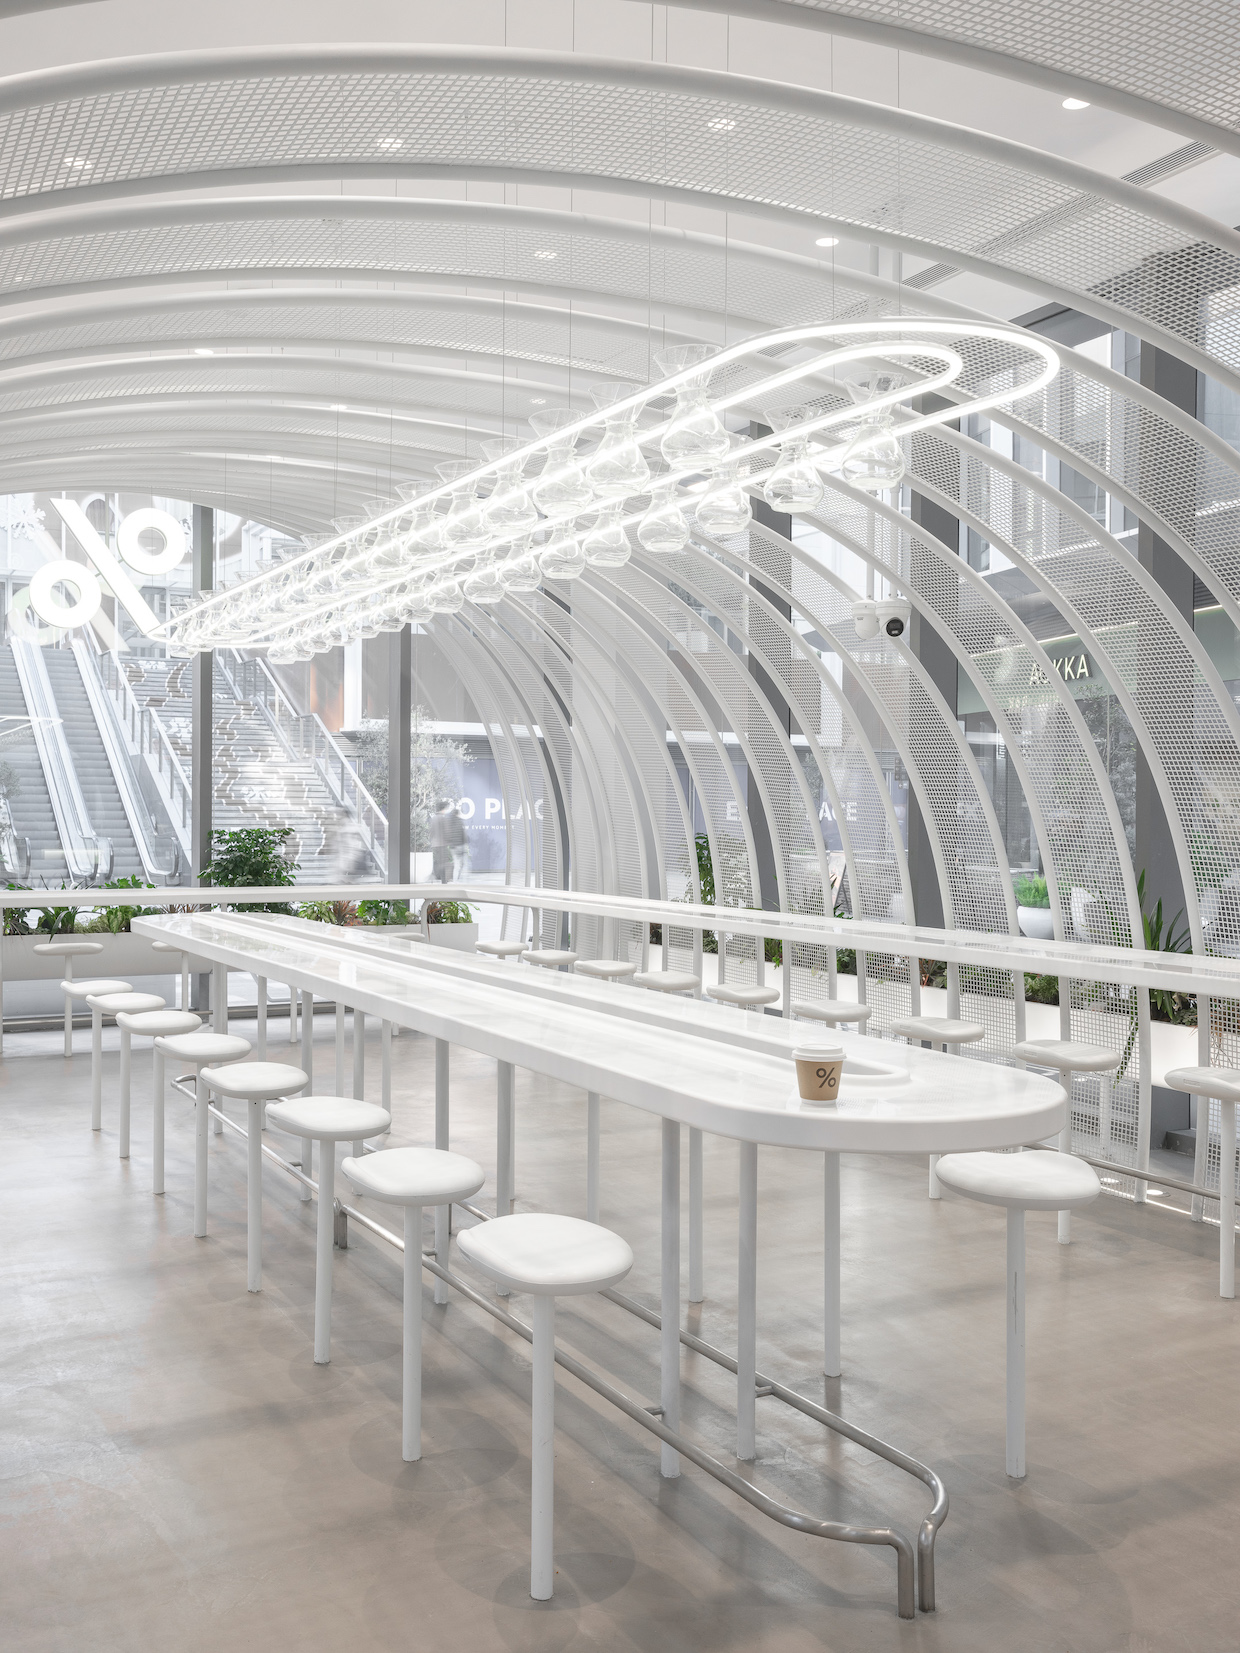
The use of the mesh tunnel as a central design element is a sophisticated approach to defining space without resorting to solid, imposing barriers. This creates a sense of permeability and lightness, making the cafe feel more open and accessible. The dynamic visual effects generated by the mesh, as described by NKAA, add an element of subtle engagement, encouraging patrons to observe and interact with their surroundings.
Secondly, the integration of indoor and outdoor spaces through a permeable yet defining element like the mesh enclosure is a forward-thinking strategy. It allows for greater flexibility in seating arrangements and caters to a wider range of customer preferences, particularly in climates that offer pleasant outdoor conditions for much of the year. This approach maximizes the utility of the available space and enhances the overall customer experience.
Furthermore, the success of this design could inspire other businesses to explore less conventional materials and structural elements in their retail environments. The emphasis on light, transparency, and fluidity challenges traditional notions of interior design and offers a fresh perspective on how commercial spaces can be both functional and aesthetically inspiring.
Future Prospects and Brand Expansion
The opening of % Arabica Shanghai EXPO World is another significant step in the brand’s global expansion. % Arabica has rapidly grown its international footprint since its inception in Kyoto, Japan, in 2014. The brand is renowned for its distinctive Scandinavian-inspired minimalist aesthetic, which often features white walls, clean lines, and an uncluttered presentation. This Shanghai location adheres to that core identity while introducing a unique architectural signature.
The choice of Shanghai, a city with a vibrant and discerning consumer base, suggests confidence in the brand’s appeal within the Chinese market. The success of this new outlet could pave the way for further expansion within China and other key Asian markets. The coffee industry in Asia, particularly in urban centers, has seen substantial growth, driven by a rising middle class and an increasing appreciation for specialty coffee culture.
The collaboration between % Arabica and NKAA for this project exemplifies the power of thoughtful architectural design in enhancing brand perception and customer experience. As the coffee industry continues to evolve, spaces like % Arabica Shanghai EXPO World set a benchmark for innovation, demonstrating how design can be a critical differentiator in a competitive global marketplace. The serene mesh tunnel offers a compelling narrative, transforming a simple coffee shop into an architectural statement that invites contemplation and enjoyment.
