

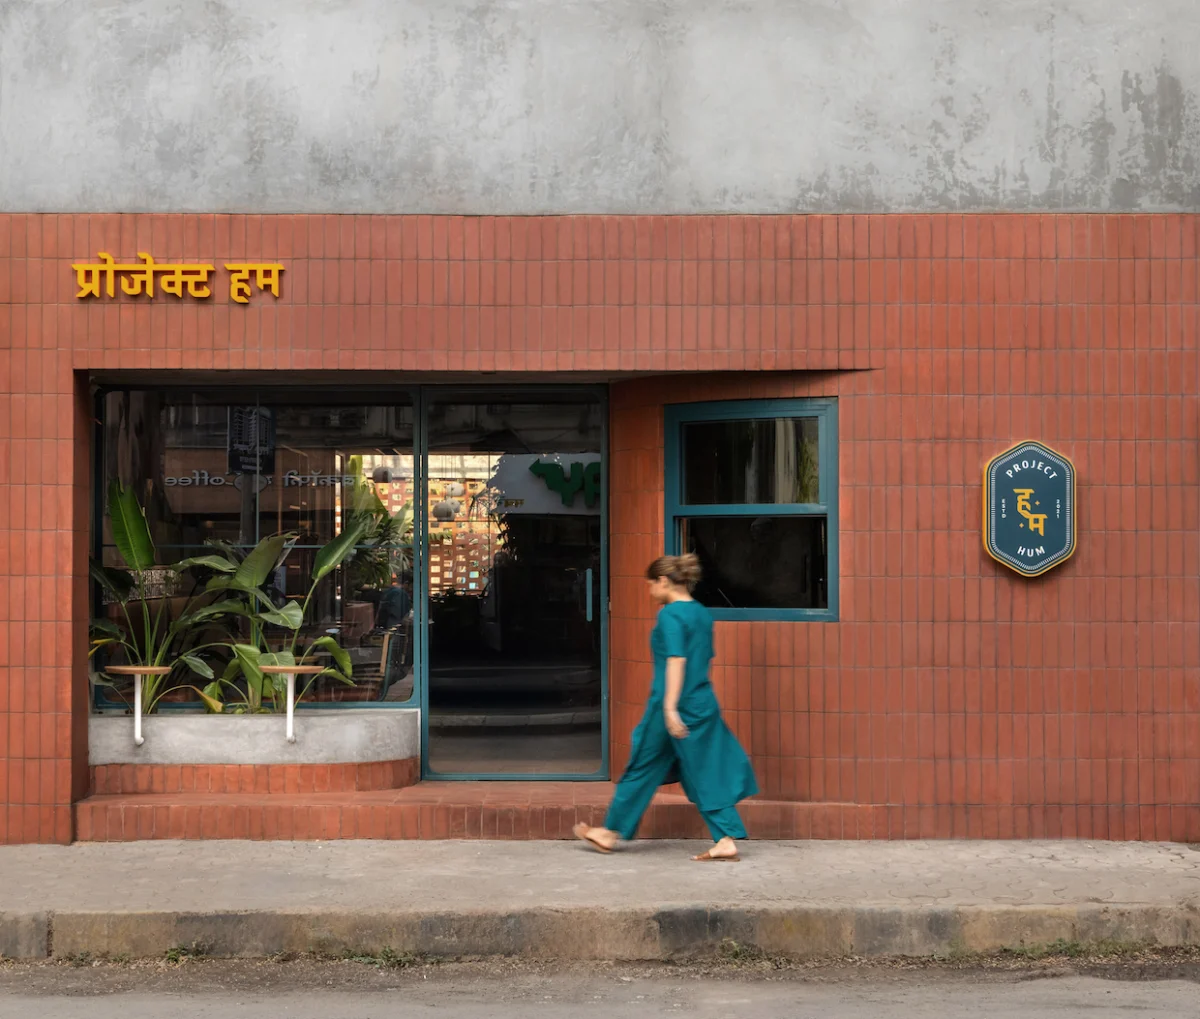
Mumbai, India – A new culinary and social hub has emerged in the bustling metropolis of Mumbai, offering a serene escape and a tangible connection to the origins of food. Project Hum, a 1,350-square-foot cafe designed by the acclaimed architecture and interior design firm Kaviar:collaborative, has officially opened its doors, embodying a profound commitment to a farm-to-table ethos through its thoughtful and earthy design. The space, completed in 2025, is a testament to the vision of its founders, Raghav Simha, Jatin Talreja, and Pragun Bajaj, and the innovative approach of architects Kasturi Wagh and Vineet Hingorani.
Embracing the Organic Flow: Design Philosophy and Materiality
The design of Project Hum is a deliberate fusion of contemporary architectural principles and the rustic warmth of vernacular materials. Principal architects Kasturi Wagh and Vineet Hingorani of Kaviar:collaborative articulated their design philosophy, stating, "The design is a confluence of contemporary forms meeting vernacular, rustic materials and textures. By incorporating natural, farm-inspired materials such as terracotta bricks, lime and concrete plaster walls, [Indian Patent Stone] texture and touches of oak wood, the space evokes a warm, organic charm that reflects the journey from farm to plate."
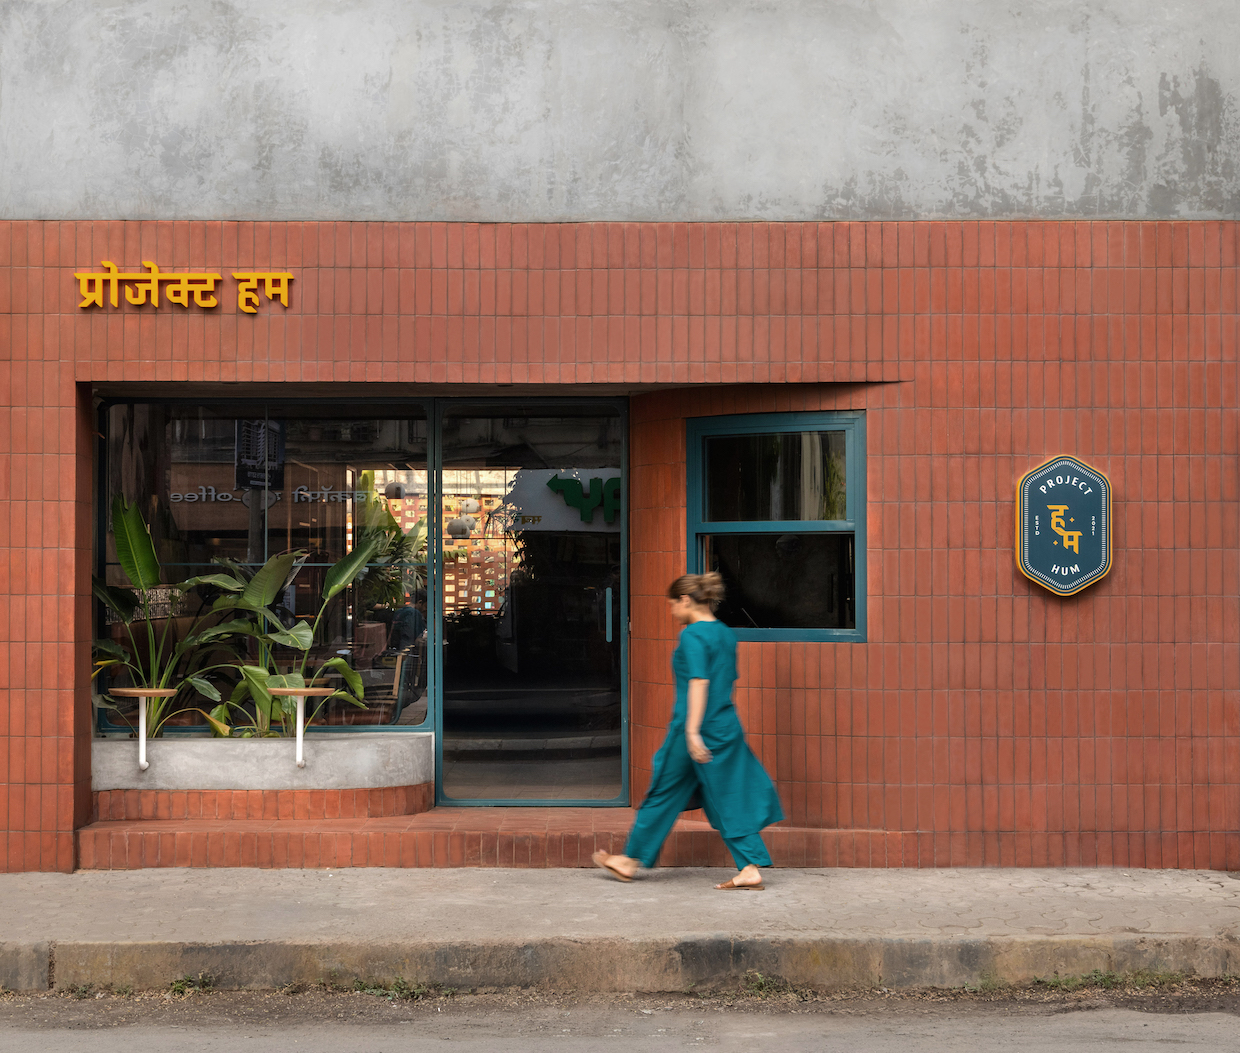
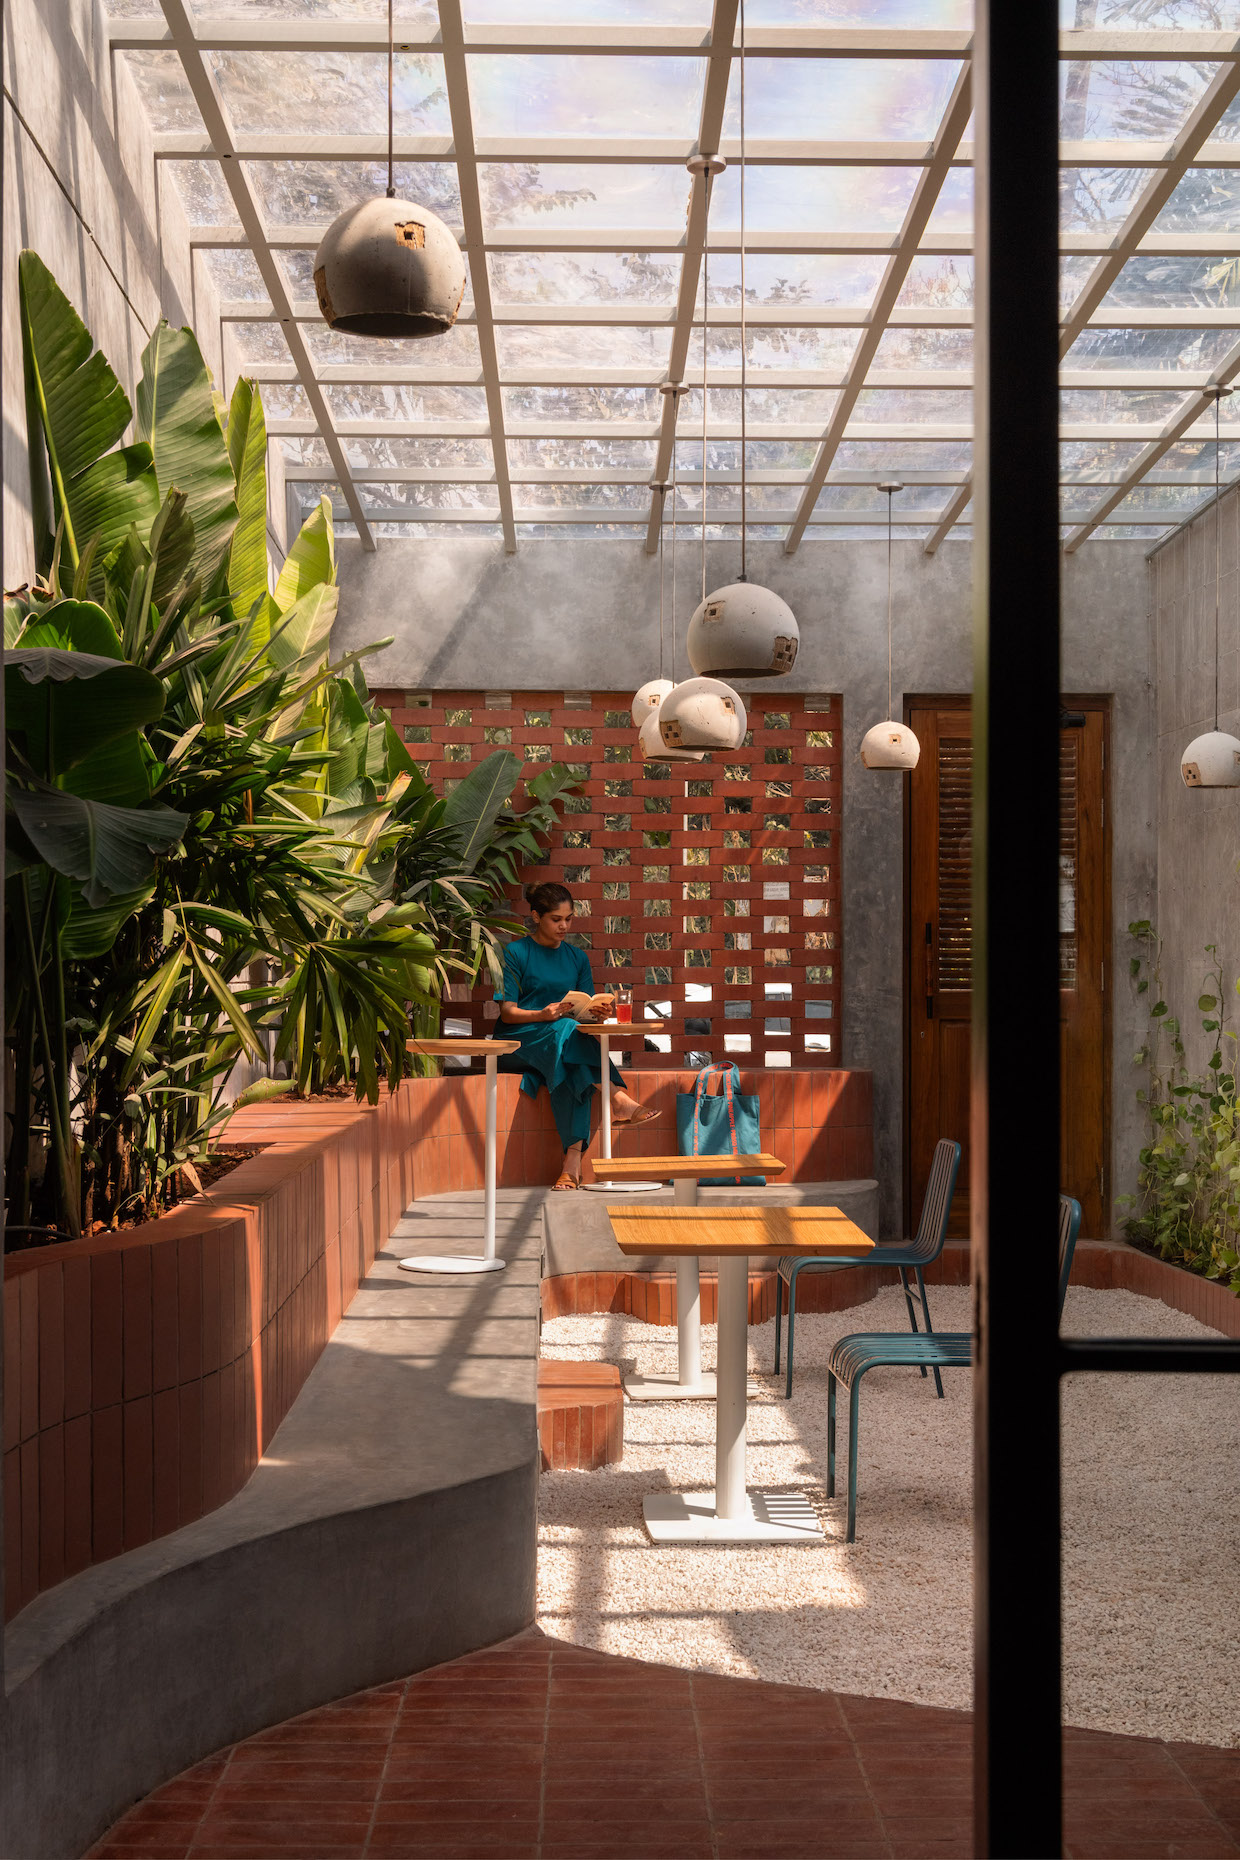
This philosophy is immediately apparent from the entrance. Visitors are welcomed by a veranda-like facade that transitions into a pathway lined with terracotta. This intentional use of terracotta serves not only as a visual anchor but also as a symbolic representation of the earth and the agricultural roots of the cafe’s offerings. The material choice is more than aesthetic; it speaks to a desire to connect patrons with the provenance of their food, creating an immersive experience that begins the moment one steps onto the property.

A Journey Through Space: Zoning and Customer Experience
The narrow, linear footprint of the site presented a unique design challenge: how to create distinct yet interconnected zones that cater to diverse customer needs and service requirements. Kaviar:collaborative masterfully addressed this by organizing the space to guide visitors through a seamless journey from the street entrance to the tranquil backyard.
"The design embraces the concept of order within chaos, thoughtfully zoning the space to reflect the natural flow of customers and service," explained Wagh and Hingorani. "Zoning and planning were crucial in creating a seamless journey through the space."
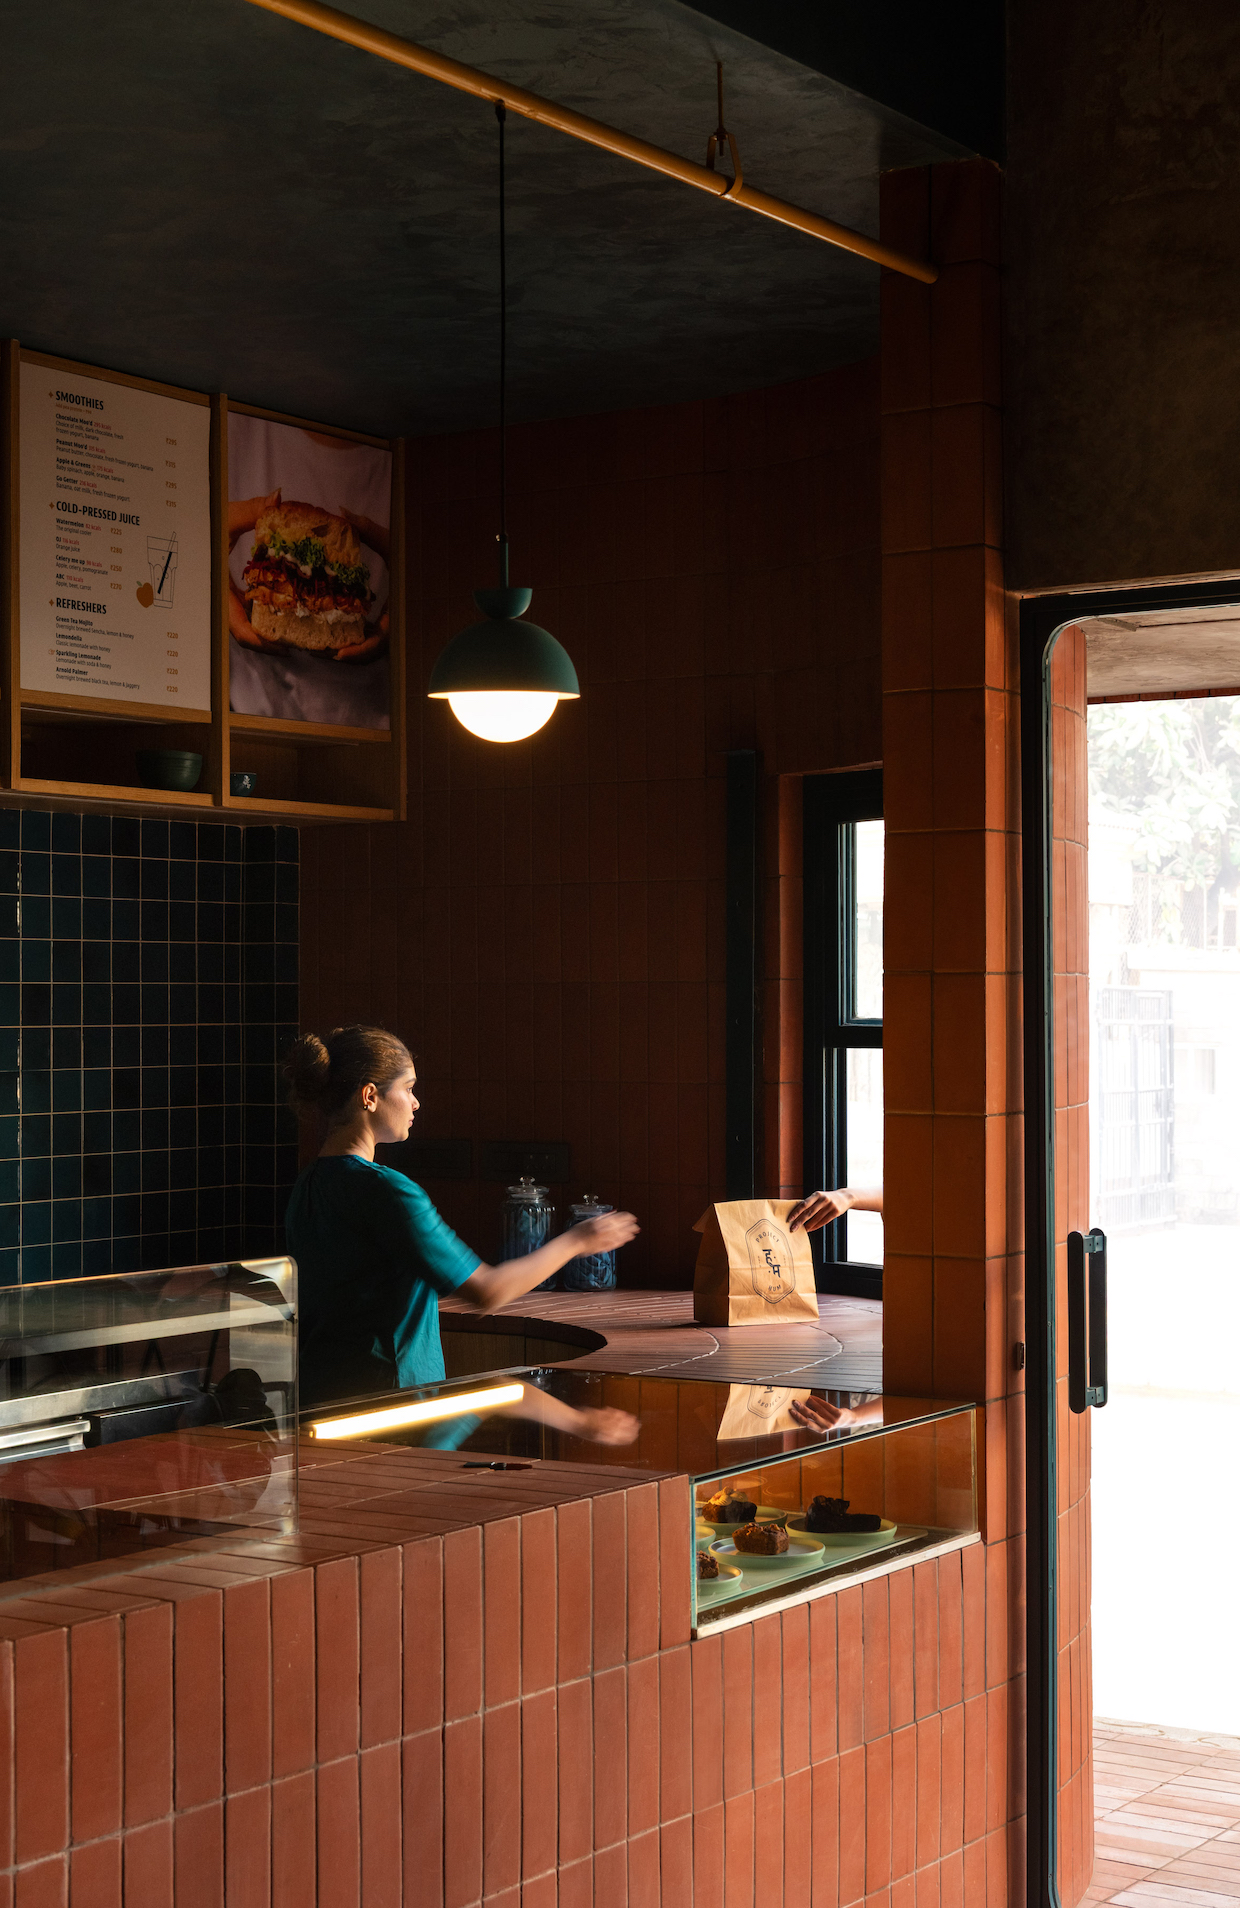
The cafe is strategically divided into areas that accommodate various interaction styles. For those on the go, a dedicated pickup and takeaway window offers efficient service. Directly opposite the open kitchen, seating arrangements provide patrons with a captivating view of the culinary team at work, fostering transparency and an appreciation for the craft of food preparation. This transparency is a key element in reinforcing the farm-to-table narrative, allowing customers to witness the transformation of fresh ingredients.
The "Work from Hum" Concept and Communal Gathering
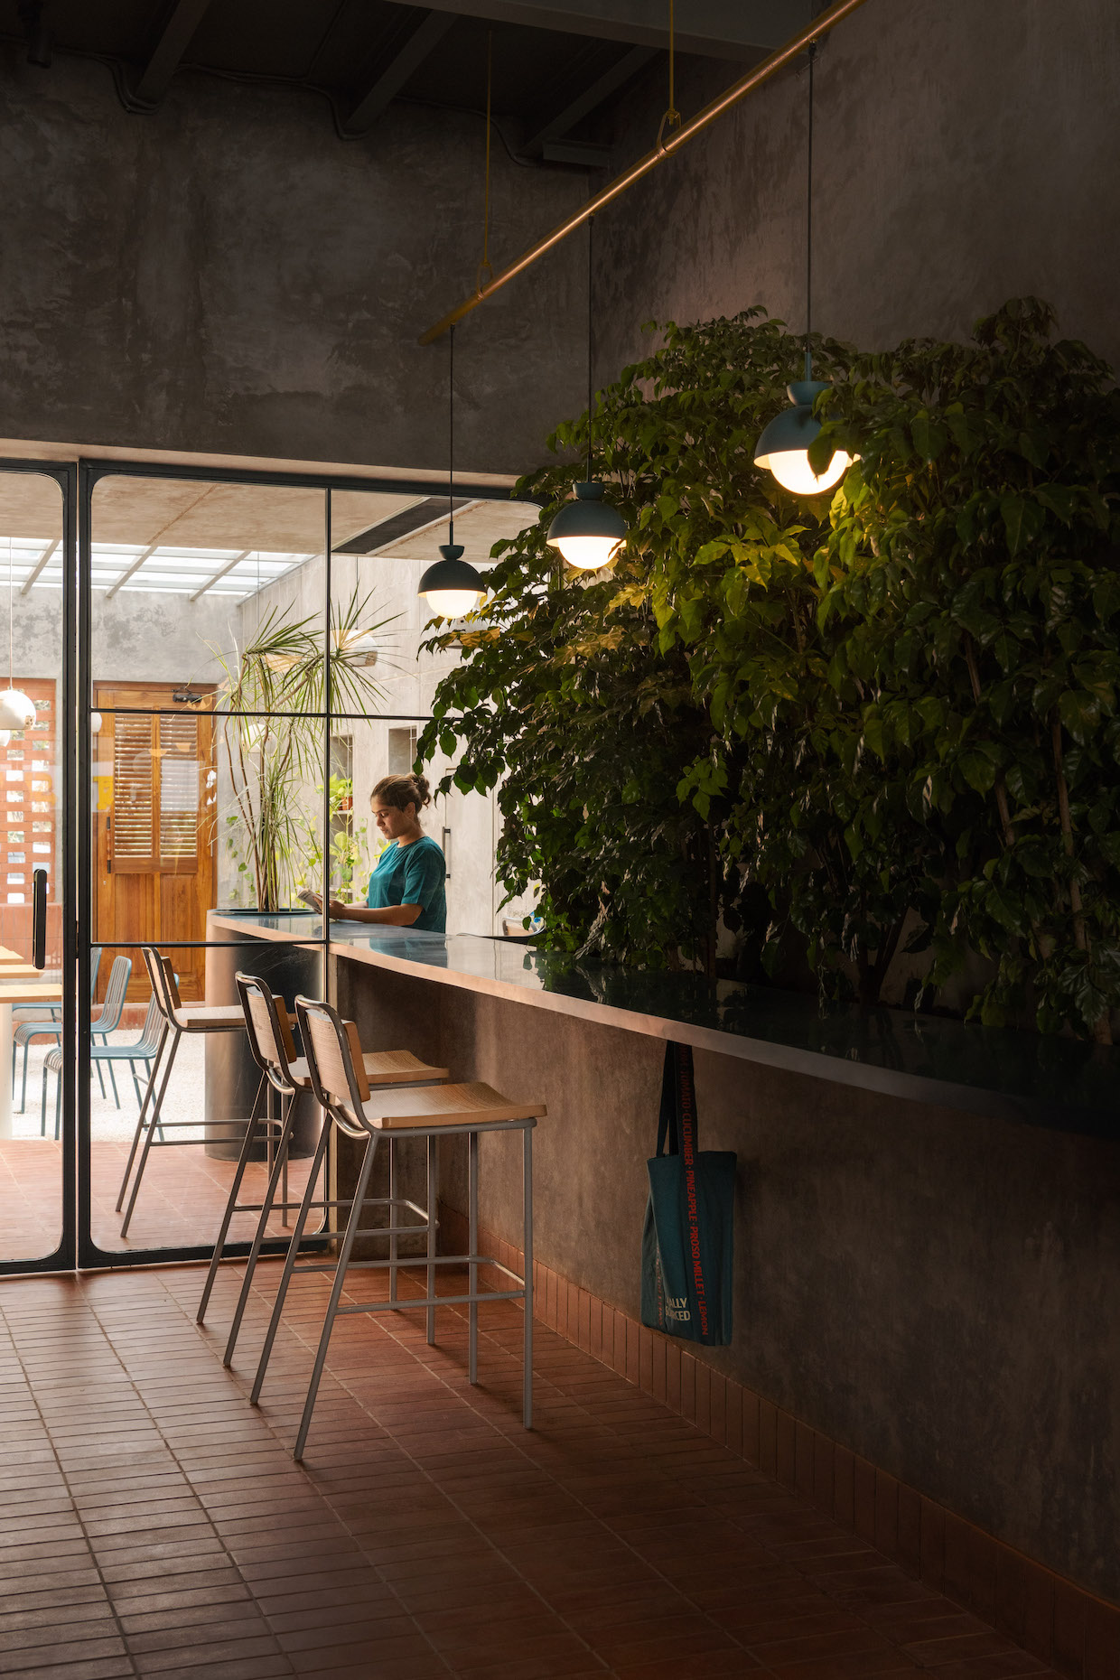
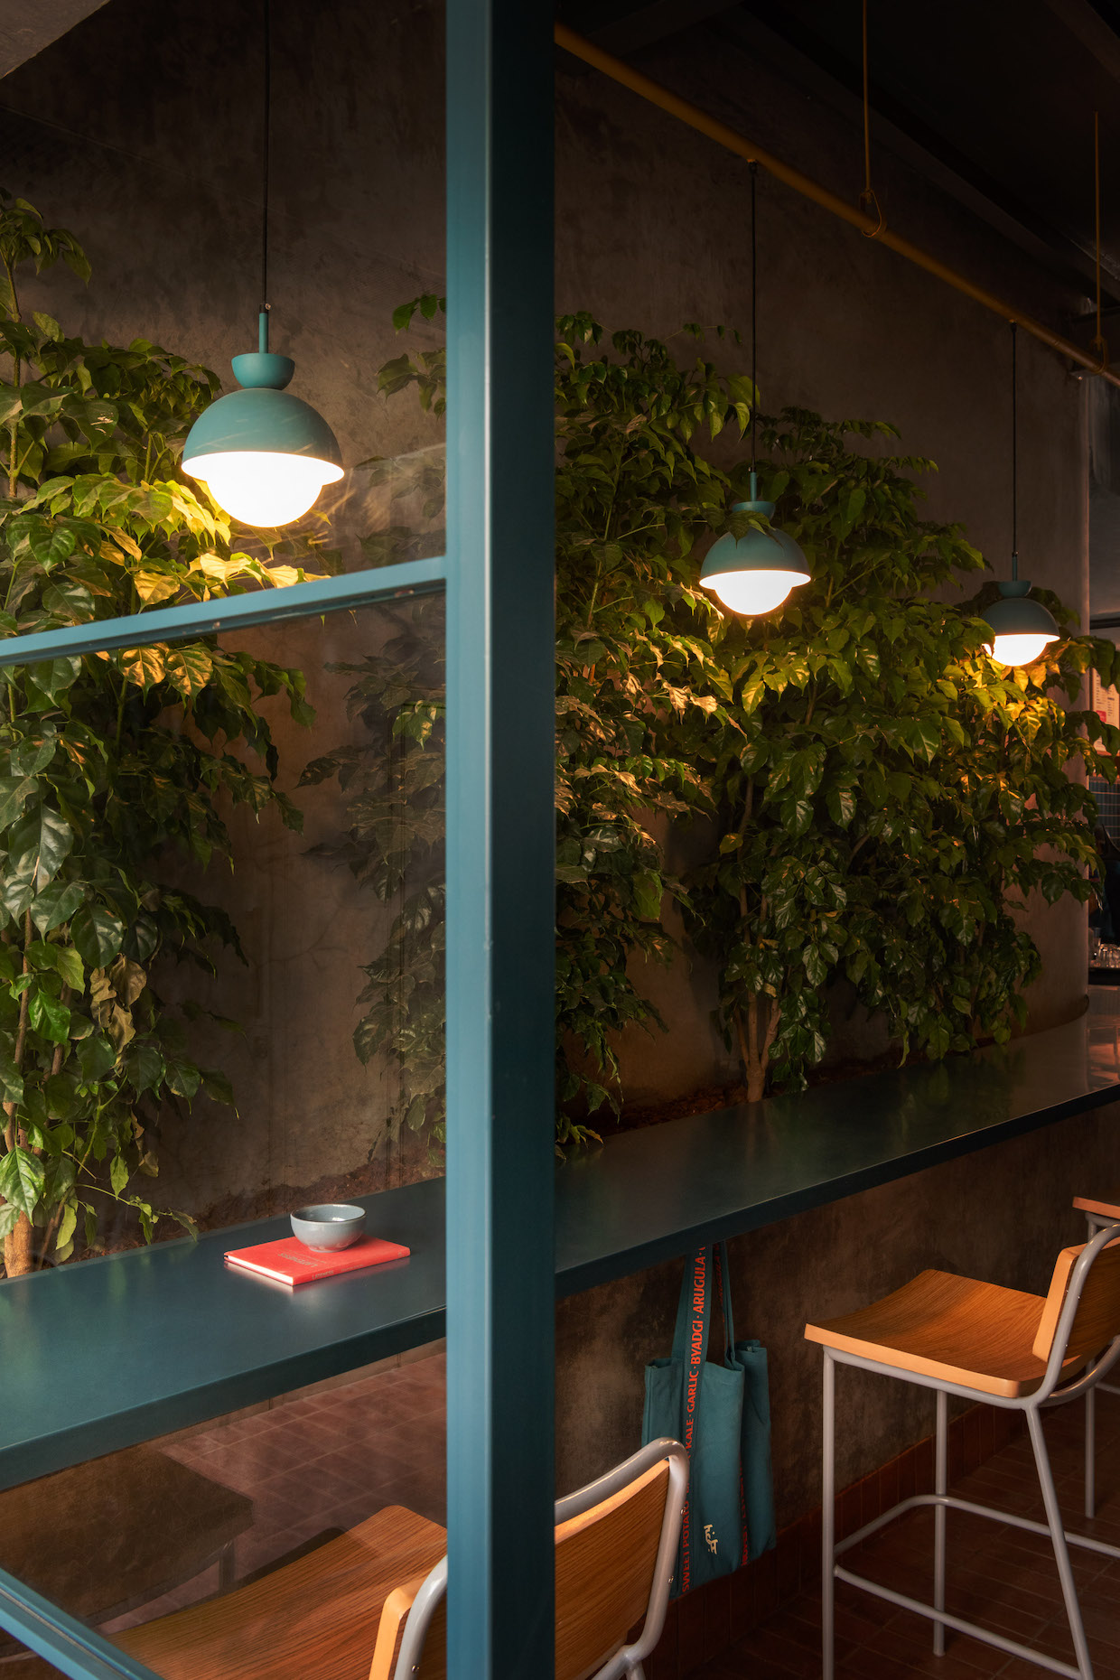
Moving further into the cafe, a central feature designed to foster community and productivity is the "Work from Hum" communal table. Positioned against a lush wall of greenery, this expansive table invites patrons to settle in, connect with others, and utilize the space for work or social gatherings. This area represents a modern interpretation of a traditional gathering place, echoing the communal spirit often found in agricultural communities. The integration of natural elements, like the living wall, further enhances the organic ambiance and provides a calming backdrop for focused work or relaxed conversation.
Transition to Tranquility: The Backyard Oasis
The culminating point of the internal journey is the sunlit backyard, designed as a serene sanctuary. Here, the interplay of natural sunlight and surrounding flora creates a more leisurely and intimate dining experience. This space is a deliberate contrast to the more active zones within the cafe, offering a peaceful retreat where guests can savor their meals and engage in unhurried conversation.
Adding to the versatility of the backyard is a subtly integrated amphitheater. This feature serves a dual purpose: it provides additional seating and transforms the space into a dynamic venue for small gatherings, workshops, and community events. This multi-functional design element underscores Project Hum’s ambition to be more than just a cafe; it aims to be a vibrant community hub.
Echoes of the Farmhouse: Materiality and Continuity
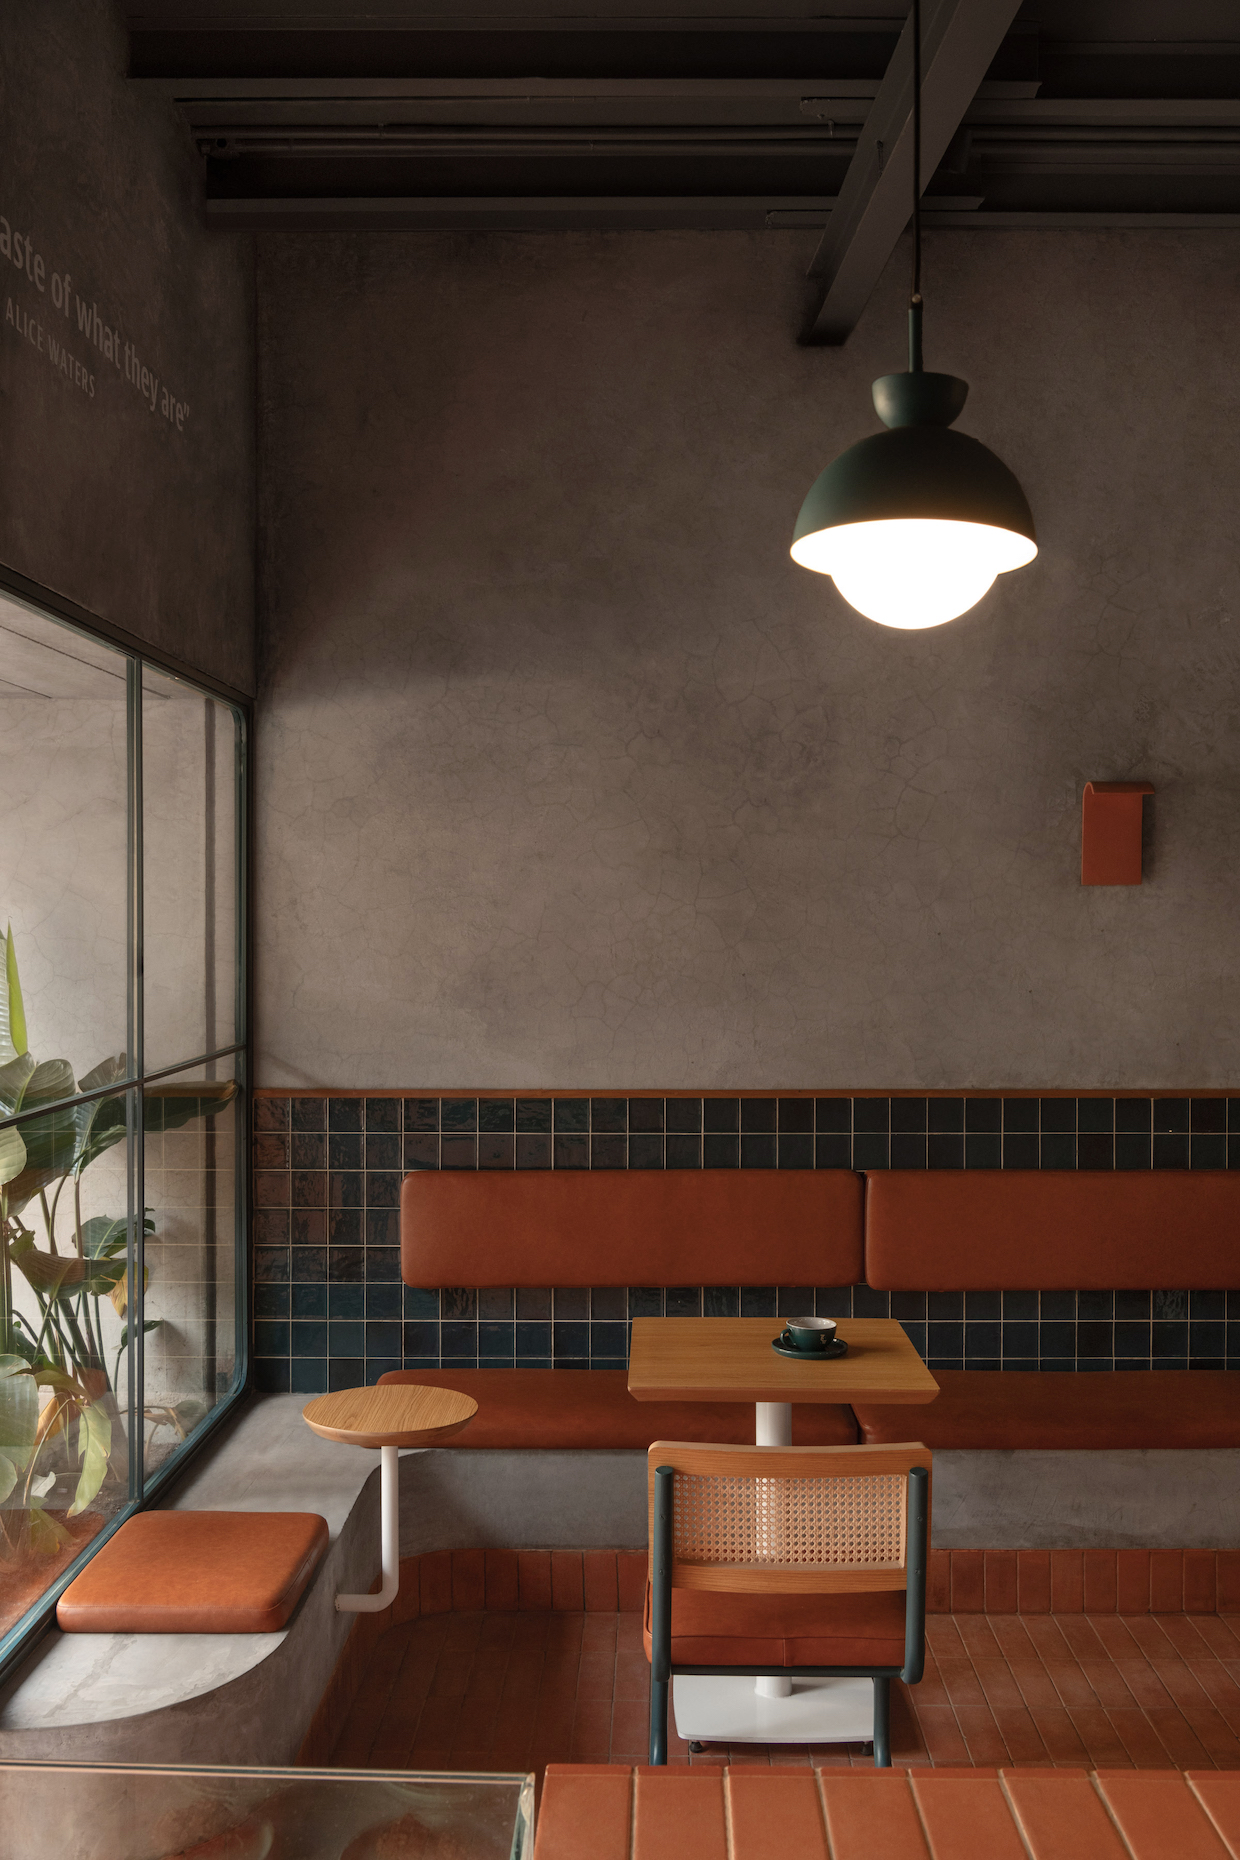
The firm drew significant inspiration from the rustic aesthetic of a farmhouse, a theme that is consistently reinforced through the material palette. The terracotta flooring, a dominant element, extends seamlessly to the open-kitchen counter. This continuity of material not only unifies the space visually but also strengthens the sense of flow, guiding the eye and the movement of people through the cafe.
Other materials contributing to the warm, organic charm include lime and concrete plaster walls, lending a textured, earthy feel. The incorporation of Indian Patent Stone texture adds a local, artisanal touch, further grounding the design in its Indian context. Touches of oak wood are strategically used to introduce warmth and a natural grain, complementing the earthier tones of terracotta and plaster.
A Vision for Community and Connection
The naming of the cafe, "Project Hum," is deeply symbolic. The word "hum" can evoke a sense of gentle sound, a collective murmur of activity, or a feeling of being at home. Architects Wagh and Hingorani elaborated on this, stating, "This multi-faceted design reflects the ethos of the ‘hum’ community, providing a space where everyone can feel at home, connect, and grow." This statement highlights the café’s aspiration to be a welcoming and inclusive environment, fostering a sense of belonging and encouraging personal and communal development.
The completion of Project Hum marks a significant addition to Mumbai’s vibrant hospitality scene. It represents a conscious effort to integrate architectural design with a profound culinary philosophy, offering a space that nourishes both body and spirit. The success of Project Hum will likely serve as a model for future developments seeking to marry contemporary design with authentic, sustainable practices and a strong sense of community engagement.
Supporting Data and Context
- Project Scale: The 1,350-square-foot space is a significant area for a single-location cafe, allowing for the diverse zoning and functional areas implemented.
- Completion Timeline: The cafe was completed in 2025, indicating a relatively recent development in the city’s evolving urban landscape.
- Design Firm Reputation: Kaviar:collaborative has established a reputation for innovative architectural and interior design projects, lending credibility to the execution of Project Hum’s vision.
- Client Vision: The collaboration between the founders and the design firm points to a shared commitment to the farm-to-table concept, which has seen increasing global adoption and consumer interest.
- Mumbai’s Urban Development: Mumbai, as a major economic and cultural hub, is constantly undergoing development, with new establishments like Project Hum contributing to its diverse urban fabric and offering unique experiences to its residents and visitors.
The design details of Project Hum demonstrate a sophisticated understanding of how space can influence experience. By prioritizing natural materials, thoughtful zoning, and a clear connection to its core philosophy, the cafe offers a compelling narrative of sustainability, community, and culinary excellence, setting a new standard for experiential dining in Mumbai.
