

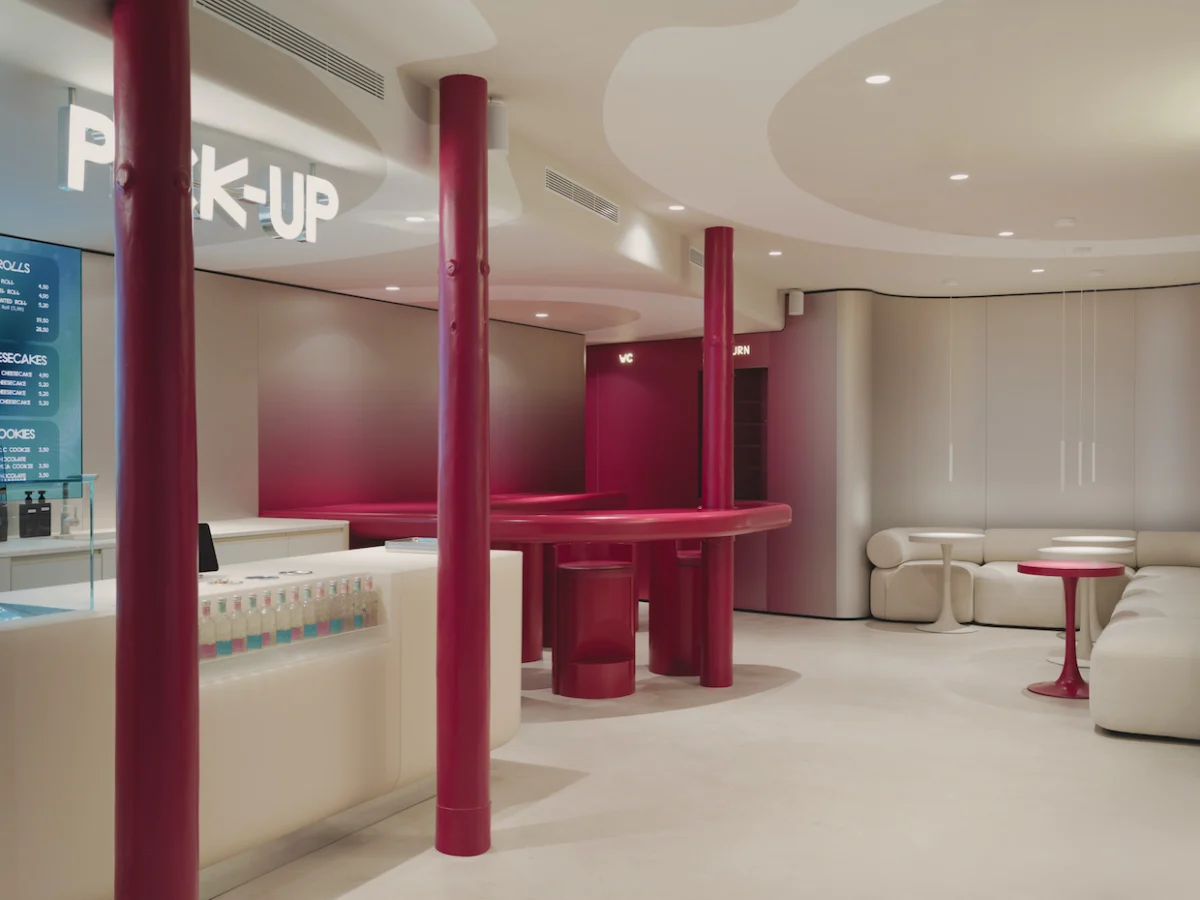
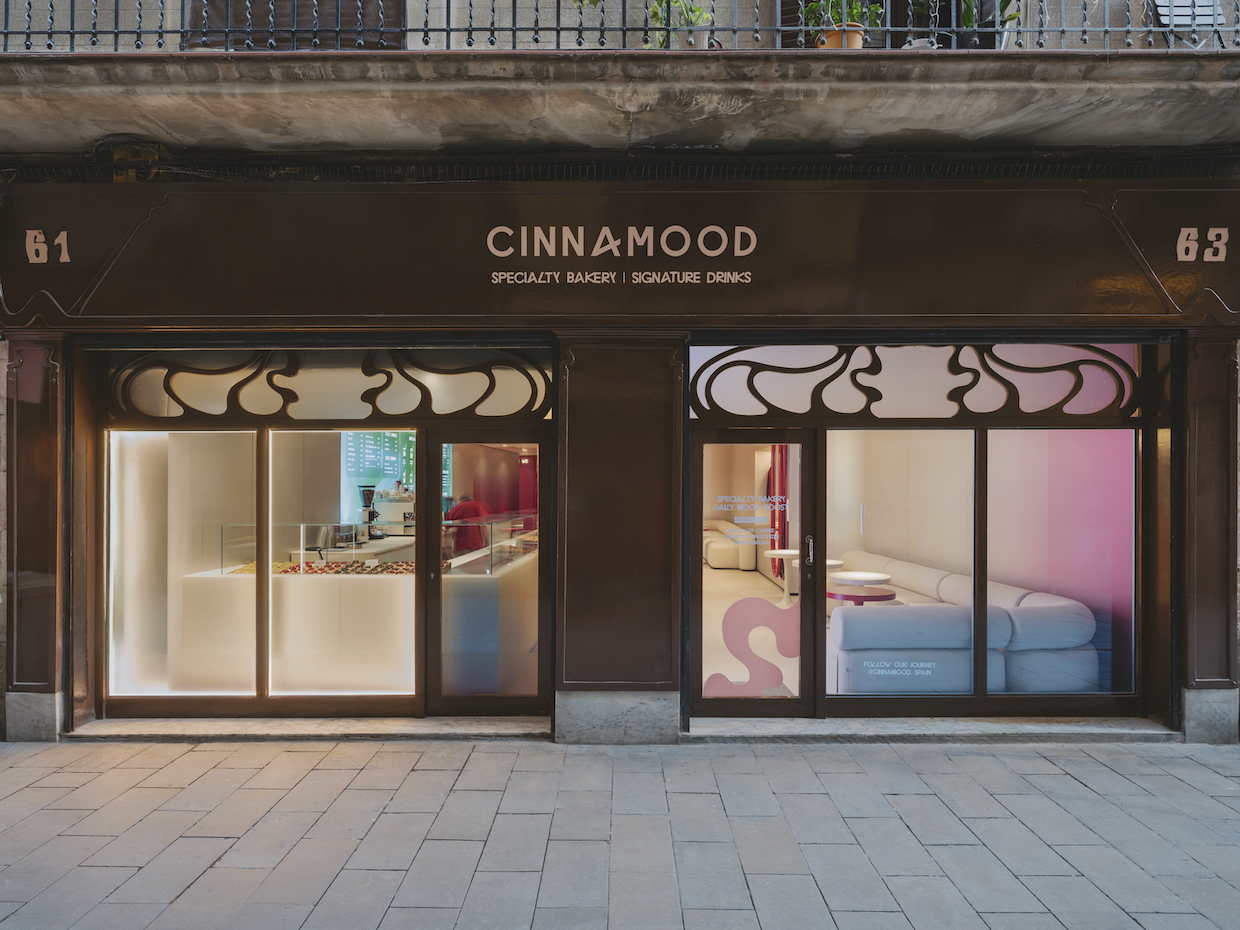
The vibrant El Born neighborhood of Barcelona is now home to Cinnamood, a captivating new café and bakery that artfully combines the allure of artisanal cinnamon rolls with the sophisticated world of specialty coffee. Designed by the innovative architecture and design studio KIDZ, the 89.4-square-meter (962-square-foot) space, which opened its doors in 2026, represents a significant evolution in the Cinnamood brand’s spatial concept. This project, completed in the first half of 2026, showcases a deliberate departure from conventional retail design, opting instead for a fluid, almost organic aesthetic that invites patrons into an immersive sensory experience.
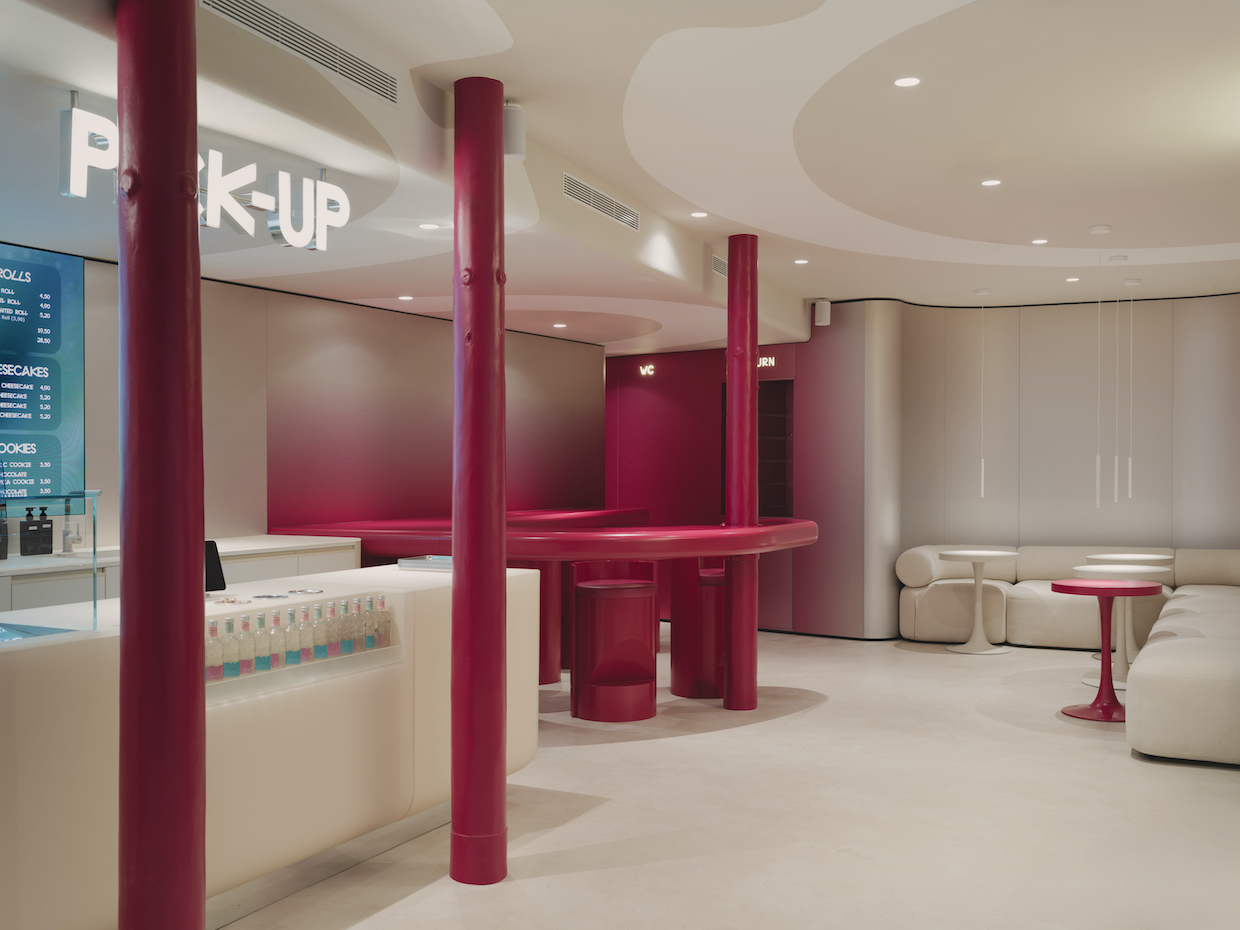
Cinnamood, an international chain recognized for its decadent cinnamon rolls and meticulously crafted specialty coffees, has long sought to create a consistent yet adaptable brand identity across its global locations. This philosophy, described by KIDZ as developing a "storybook" concept, allows for a scalable spatial framework that can be tailored to the unique architectural and cultural nuances of each new setting. The Barcelona outpost, nestled within the historic Ciutat Vella district and in close proximity to the revered Basilica of Santa Maria del Mar, stands as a testament to this adaptable vision. The building itself, dating back to the early to mid-20th century, is situated within a dense medieval urban fabric, presenting a rich historical backdrop against which the modern design unfolds.
A Harmonious Blend of Brand Identity and Context
KIDZ, a studio with a proven track record in designing engaging commercial spaces, was tasked with translating Cinnamood’s established visual identity into the distinct environment of Barcelona. The design team, comprising Egor Bogomolov, Valeriy Egorov, Sonya Plusnina, Maria Soboleva, Antonina Polevaya, Oleg Kaigorodov, and Alena Minaeva, embraced the challenge of integrating the brand’s signature vibrant palette within a minimalist, yet undeniably futuristic, setting.
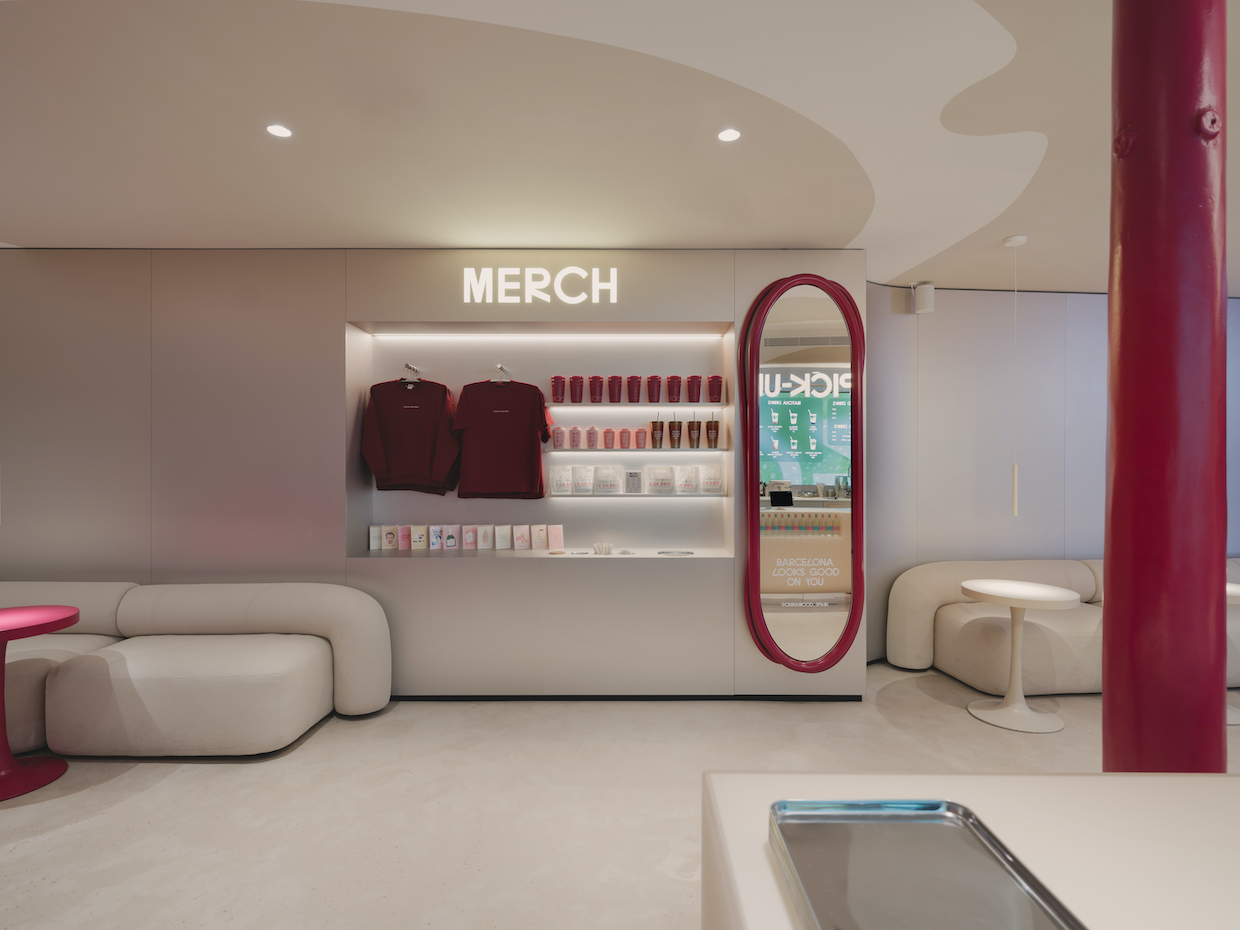
"The project is based on Cinnamood’s signature vibrant palette, set against a minimalist, almost futuristic background," a spokesperson for KIDZ stated in a project description shared with DCN. "The expressiveness of color is enhanced through a neutral base, clean geometry, and precise accents, allowing the brand to feel cohesive and confident within the new space." This strategic approach ensures that the Cinnamood brand remains instantly recognizable while simultaneously respecting and complementing the historical context of its Barcelona location. The design effectively balances the brand’s bold identity with the understated elegance befitting its surroundings.
Architectural Integration and Fluid Forms
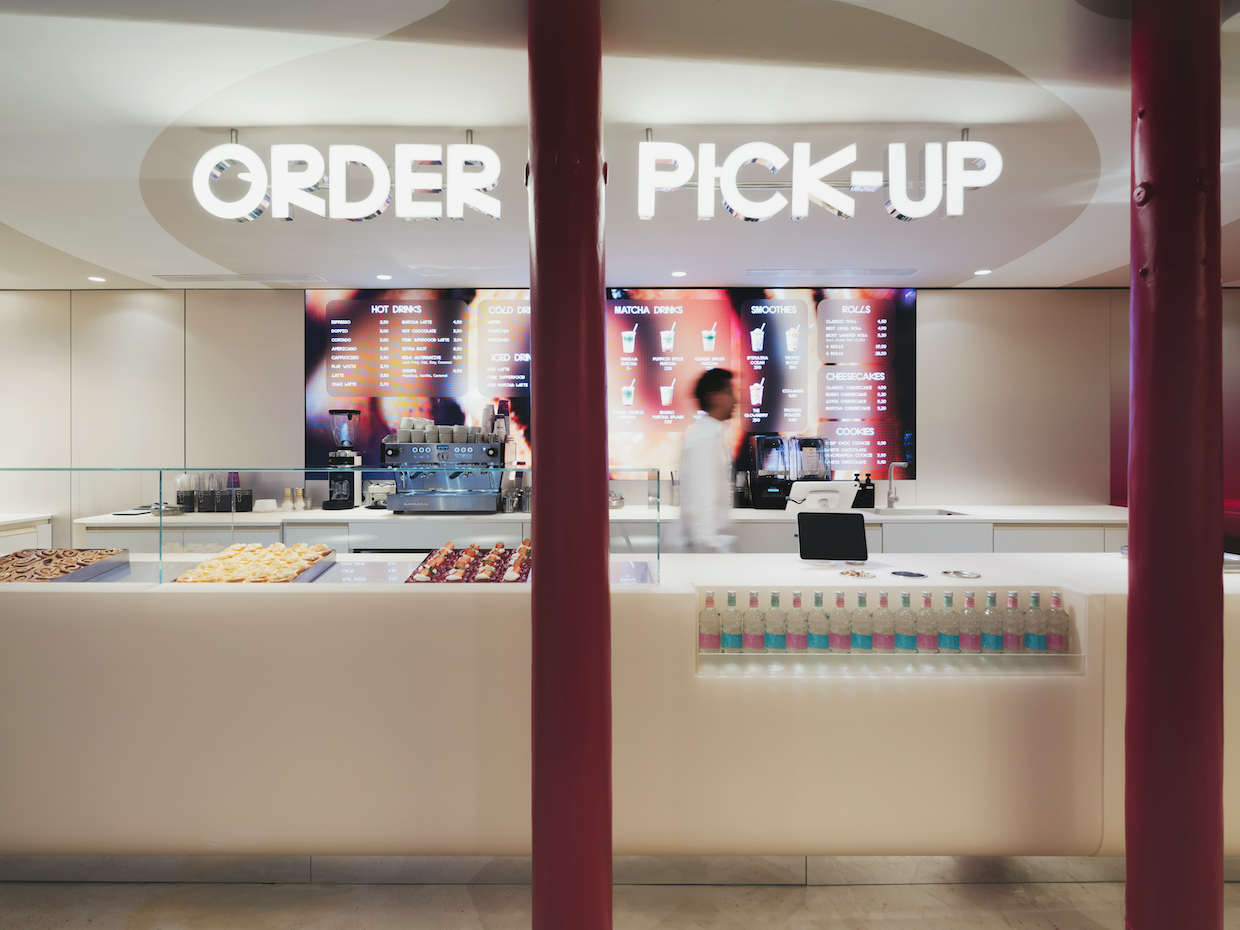
A key element of the Cinnamood Barcelona design is the ingenious integration of pre-existing architectural features. Instead of attempting to conceal the structural columns within the space, KIDZ opted to transform them into central compositional anchors. This decision not only adds character to the interior but also dictates the flow and organization of the entire layout.
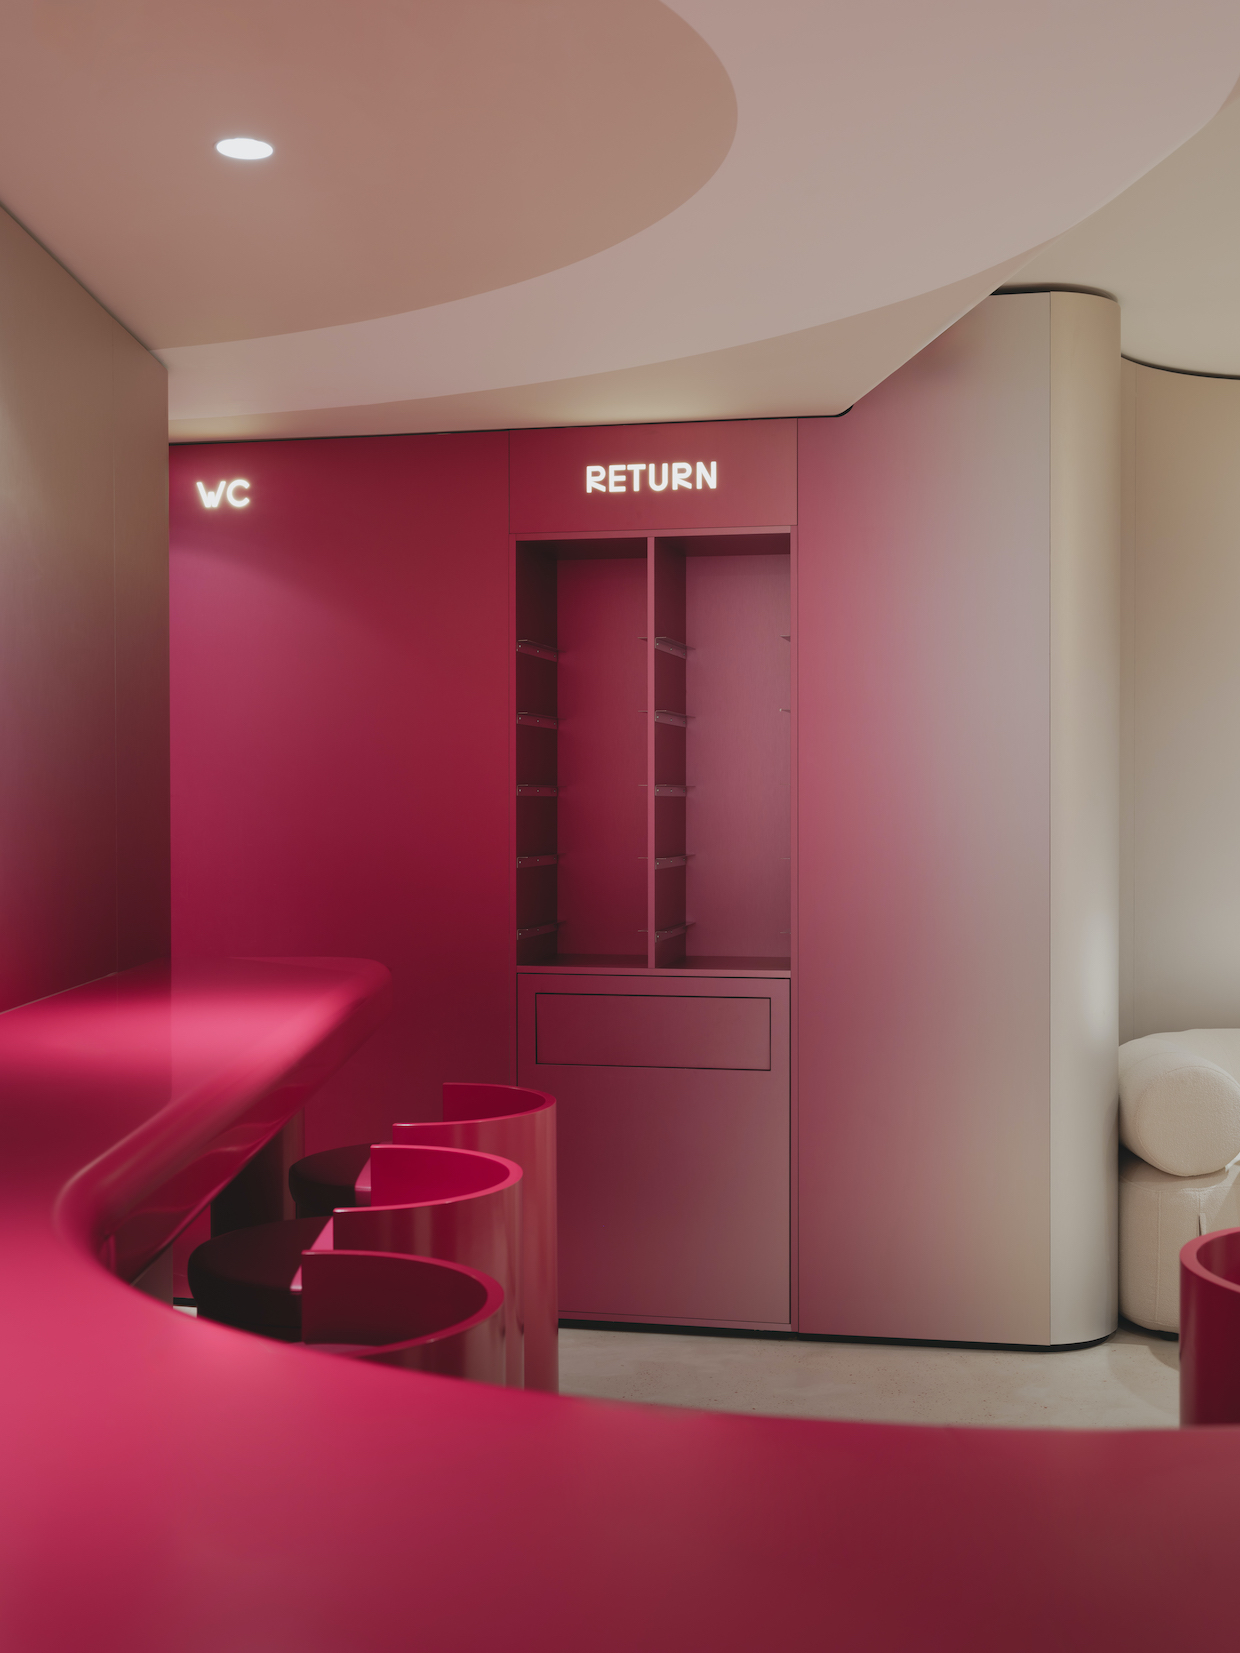
"Instead of concealing them, we turned them into compositional anchors of the interior," KIDZ explained. This approach has resulted in a dynamic layout where the service counter gracefully wraps around these established columns, creating a sense of continuous movement and engagement. This clever use of existing elements demonstrates a commitment to sustainable design principles by minimizing structural alterations and maximizing the inherent qualities of the space.
The visual coherence of the interior is further amplified by a graphic ceiling pattern that emanates outward from these column anchors. This design element serves to visually connect disparate areas of the shop, fostering a unified and expansive atmosphere. The avoidance of sharp angles is a deliberate choice, contributing to the overall soft and enveloping feel of the space. Counters, furniture, and all built-in elements are characterized by rounded lines, creating what KIDZ describes as a "soft, enveloping space defined by fluid forms." This emphasis on curvilinear elements imbues the café with a welcoming and organic quality, directly aligning with the comforting nature of its signature cinnamon rolls.
A Seamless Customer Journey
The spatial organization within Cinnamood Barcelona is meticulously planned to optimize the customer experience. The primary functional area is the ordering and pickup zone, designed to guide patrons through a natural progression that enhances product discovery and service efficiency. The path leading to the counter is strategically aligned with the pastry display, seamlessly connecting the enticing visual selection of baked goods with the overall spatial narrative.
To ensure a comfortable and uncluttered environment, seating areas are positioned away from potential queue zones. This thoughtful segregation of spaces prevents congestion and allows seated customers to enjoy their experience without disruption. Areas that might otherwise become bottlenecks are repurposed for merchandise displays, further enhancing the shop’s aesthetic appeal and functional efficiency. This deliberate zoning strategy contributes to a relaxed ambiance, encouraging patrons to linger and savor their visit.

Materiality and Futuristic Accents
The material palette employed in Cinnamood Barcelona plays a crucial role in defining its modern and inviting character. The rounded counters are expertly crafted from acrylic stone, offering a smooth, durable, and visually appealing surface. This choice of material contributes to the fluid aesthetic while also being practical for a high-traffic food service environment.
The interplay of gradient metal panels with areas of saturated color is a defining feature of the design. These gradient panels serve as transitional elements, bridging metallic surfaces with vibrant hues and contributing to the space’s futuristic allure without overwhelming the senses. The seating areas are deliberately kept neutral in color, allowing the bolder tones of the wall finishes and built-in furniture to take center stage. This strategic use of color creates a sophisticated visual hierarchy, guiding the eye and enhancing the overall sensory experience.
Integrated Technology and Enhanced User Experience
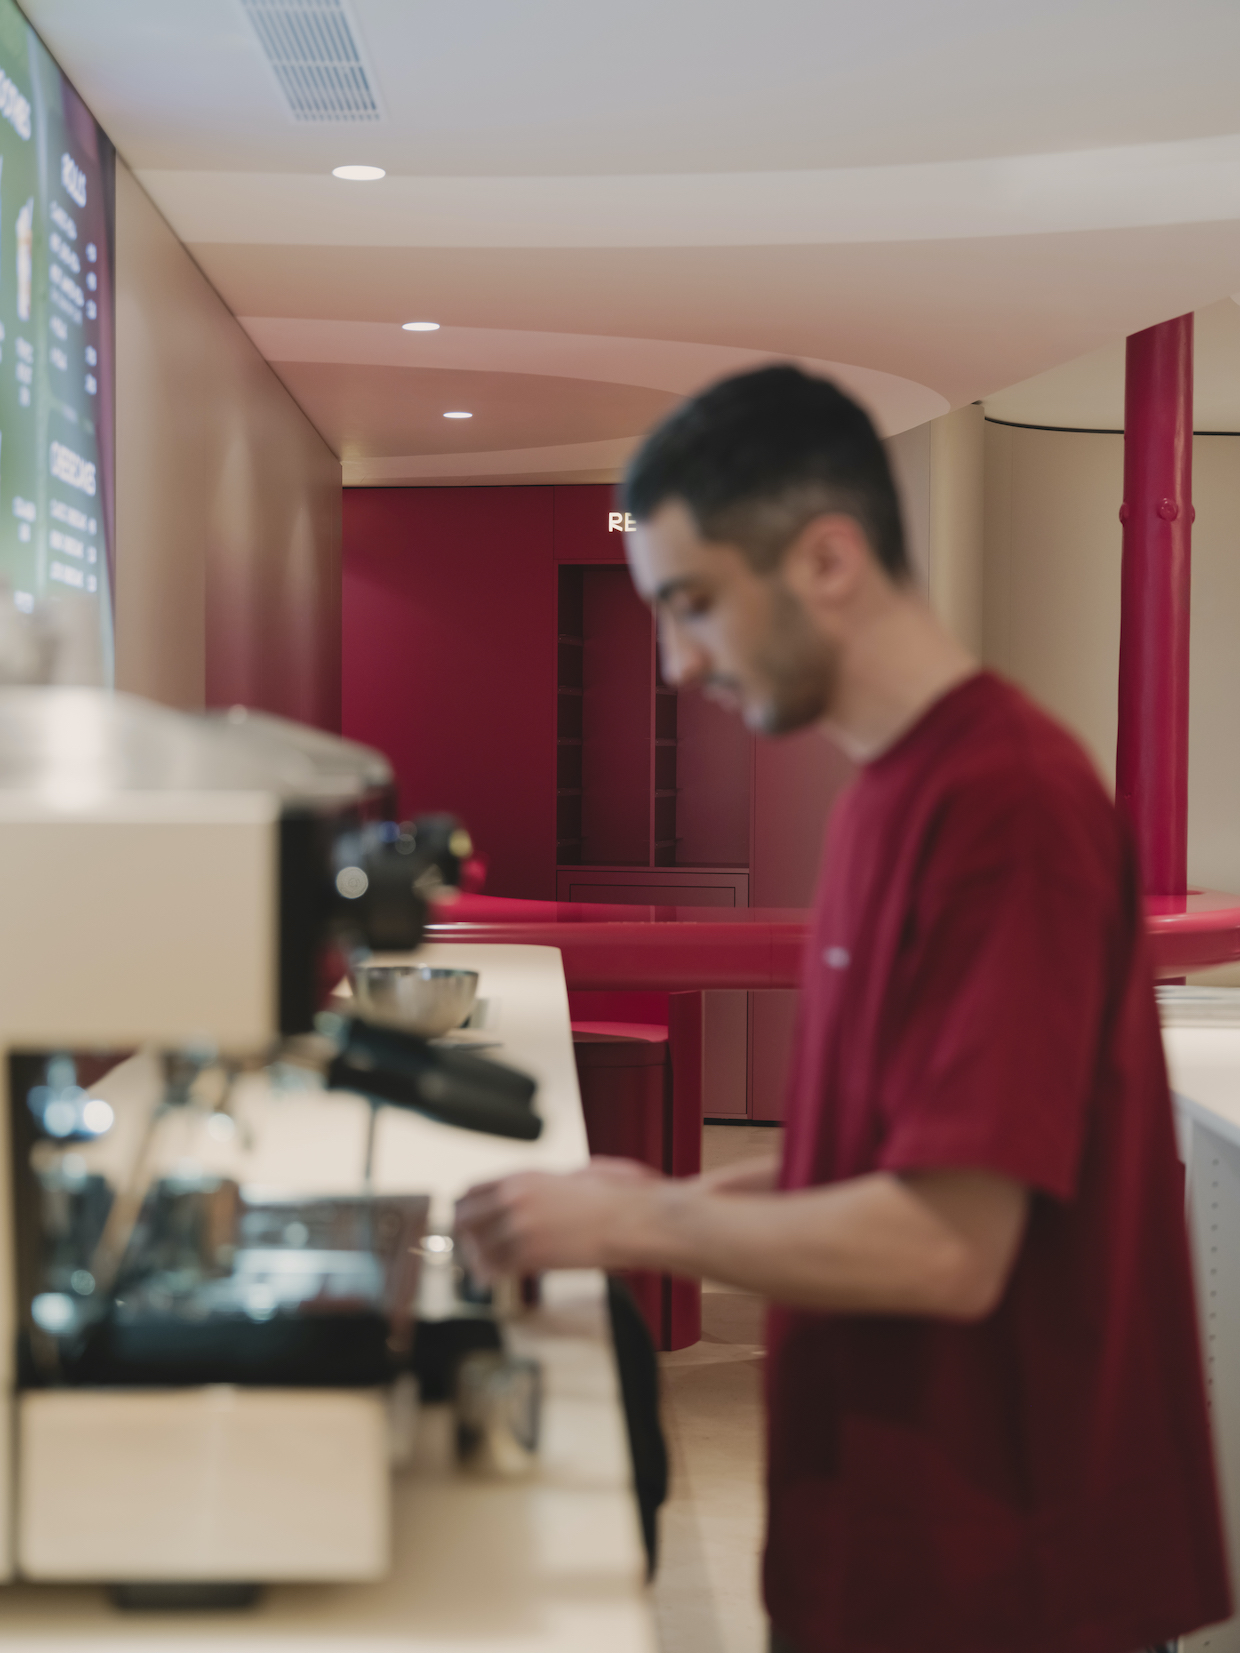
In line with its futuristic vision, Cinnamood Barcelona seamlessly integrates digital technology into its architectural fabric. Digital screens are embedded directly into the wall planes, serving a dual purpose: they provide essential menu and entry information while also functioning as integral architectural elements rather than mere add-ons. This sophisticated integration ensures that technology enhances, rather than detracts from, the aesthetic harmony of the space.
"The interior is designed as a flexible system where architecture, graphics, and digital elements operate together," KIDZ stated. "Built-in solutions, seamless screens, and fluid forms simplify navigation and enhance user experience." This holistic design philosophy underscores the studio’s commitment to creating environments that are not only visually striking but also highly functional and user-centric. The seamless incorporation of digital interfaces contributes to an intuitive and engaging customer journey, making the ordering process efficient and enjoyable.
A New Benchmark for Cinnamood’s Global Presence
The Cinnamood Barcelona project, completed in 2026, represents a significant milestone for the brand’s international expansion. By collaborating with KIDZ, Cinnamood has not only established a visually stunning and functionally superior retail space but has also refined its adaptable spatial concept, setting a new benchmark for future Cinnamood locations worldwide. The design’s ability to harmonize brand identity with local context, coupled with its innovative use of architectural elements and technology, positions Cinnamood Barcelona as a compelling destination for both locals and tourists seeking a unique culinary and aesthetic experience.
The studio’s thoughtful approach to integrating existing structures, the deliberate emphasis on fluid forms, and the sophisticated use of color and materials all contribute to an environment that is both stimulating and comforting. The project underscores the growing importance of experiential design in the food and beverage sector, where the physical space plays an increasingly critical role in shaping brand perception and customer loyalty. As Cinnamood continues to grow, the lessons learned and the design innovations implemented in Barcelona are poised to influence its global footprint, ensuring that each new location offers a memorable and engaging experience. The successful completion of this project in the historic El Born district demonstrates a forward-thinking approach to retail design, proving that contemporary aesthetics can indeed coexist harmoniously with the rich tapestry of Barcelona’s architectural heritage.
